Hyperbaric Chamber Room Requirements: What Facilities Should Plan Before Installation
Proper planning for hyperbaric chamber room requirements should begin before the installation site is finalized. Facilities need to consider not only the chamber dimensions, but also the complete system layout, operating and service space, supporting equipment, delivery access, utilities and applicable site conditions.
Room requirements vary according to the chamber type, model, system configuration, facility and destination market. There is no single room size or site specification that applies to every hyperbaric chamber.
This guide explains how much space a hyperbaric chamber may require, which room and utility conditions should be reviewed, and what buyers should confirm before preparing the installation site.
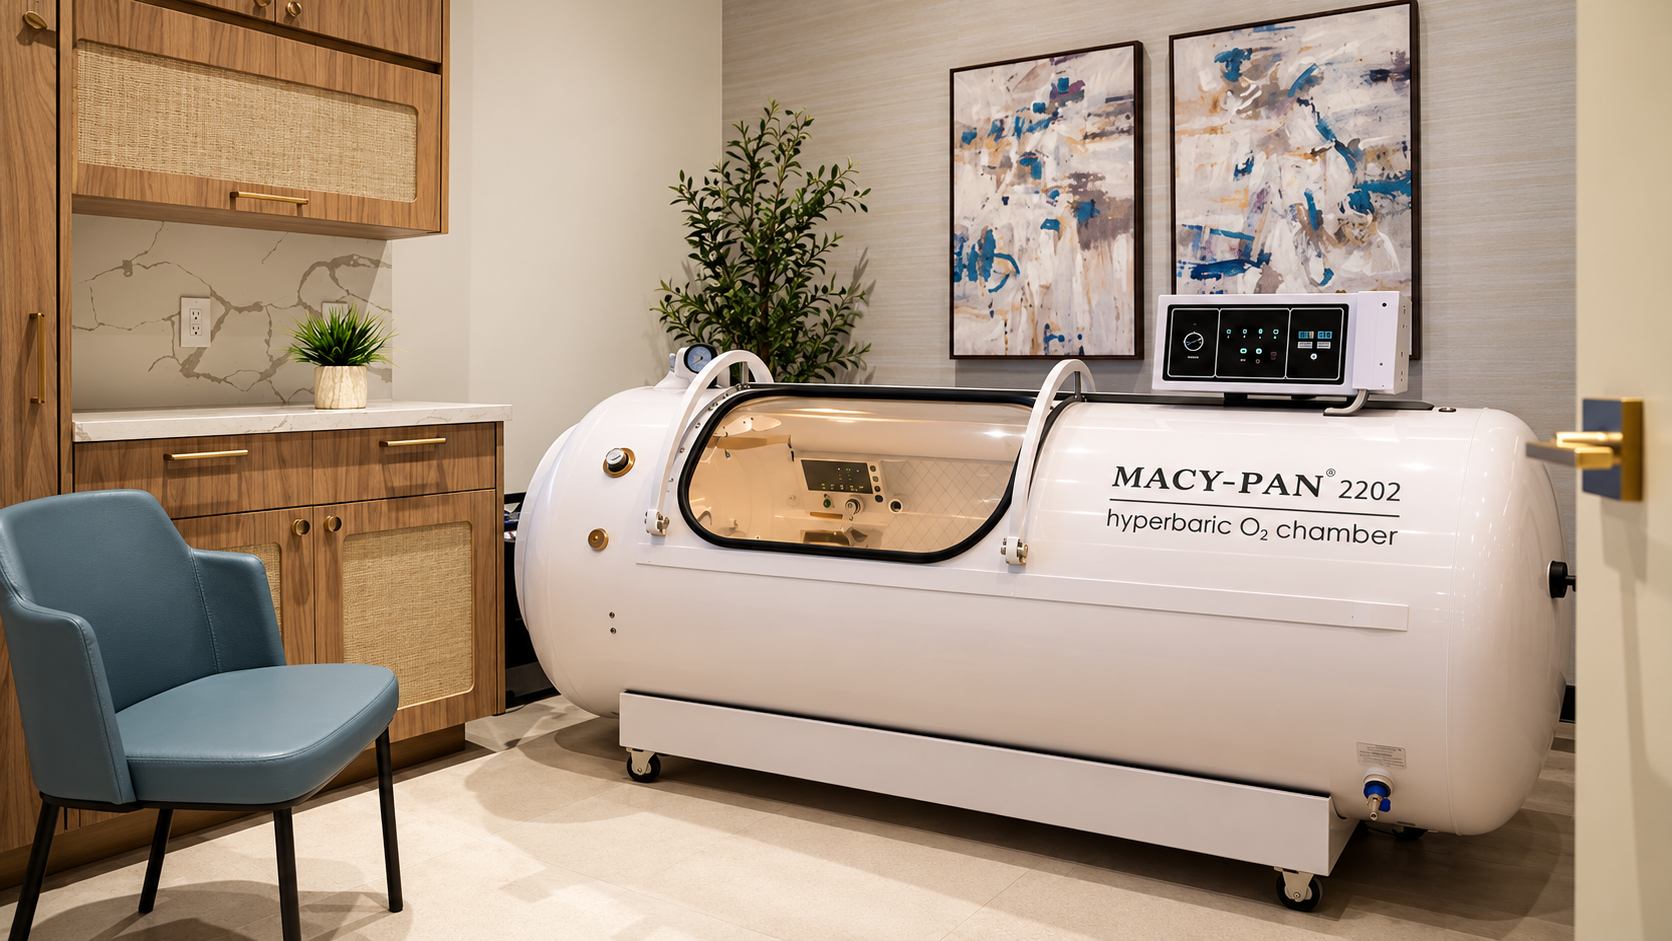
What Room Requirements Should Be Checked Before Installing a Hyperbaric Chamber?
Hyperbaric chamber room requirements depend on the chamber model, dimensions, supporting equipment, facility type, installation configuration and applicable local requirements. Before preparing the room, facilities should review the complete equipment and site requirements rather than considering the chamber dimensions alone.
Room Dimensions & Layout
Confirm the available room length, width and height, proposed chamber position, entry or door space and the overall equipment layout. The room should accommodate the selected chamber without restricting normal access and operation.
Operating & Service Access
Allow appropriate space for operators, users and access required for inspection, maintenance and technical service. Required access can vary according to the chamber design and equipment arrangement.
Supporting Equipment
Plan space for applicable supporting equipment such as air compressors, oxygen concentrators, air-conditioning equipment and other system components included with the selected configuration.Before planning equipment space, confirm what chamber and supporting components are included in the hyperbaric chamber system for the selected configuration.
Utilities & Connections
Confirm the electrical supply and applicable air, oxygen and other utility connections required for the specific chamber and supporting equipment before site preparation begins.
Room Environment
Review applicable requirements for ventilation, temperature, humidity, cleanliness and the surrounding equipment environment according to the selected chamber and facility conditions.
Local Facility Requirements
Applicable building, electrical, fire-protection, ventilation and other site requirements should be reviewed according to the facility, chamber configuration and destination market before installation.
There is no universal room-size requirement for every hyperbaric chamber. Buyers should first confirm the exact chamber and system configuration, then evaluate whether the proposed room provides the required space, utilities, access and site conditions.
Buyers who have not yet selected a chamber can first compare available Hyperbaric Oxygen Chambers by capacity, configuration and project requirements.
How Much Space Does a Hyperbaric Chamber Need?
The space required for a hyperbaric chamber depends on more than the chamber dimensions alone. Facilities should evaluate the complete system footprint, including operating access, service space and supporting equipment, before confirming whether a room is suitable.
Chamber Footprint
Start with the length, width and height of the selected chamber. These dimensions establish the basic equipment footprint, but chamber dimensions are not the same as the required room dimensions.
Operating Clearance
Allow sufficient space for chamber entry, door operation, user access, operator positioning and control-system operation. The required clearance depends on the chamber design and room layout.
Service Clearance
Plan appropriate access around applicable parts of the chamber for inspection, maintenance and component service. Service-space requirements should be confirmed for the specific model and system configuration.
Supporting Equipment Space
Include the space required for applicable air compressors, oxygen concentrators, air-conditioning equipment and other supporting components. Their position and connections should be considered as part of the overall room layout.
For this reason, buyers should evaluate the complete system footprint rather than the chamber footprint alone. A practical planning sequence is:
Select the Chamber Model → Confirm Chamber Dimensions → Review the Complete System Layout → Verify the Available Room Space
For a detailed explanation of internal dimensions, external dimensions and chamber sizing, see Hyperbaric Chamber Dimensions.
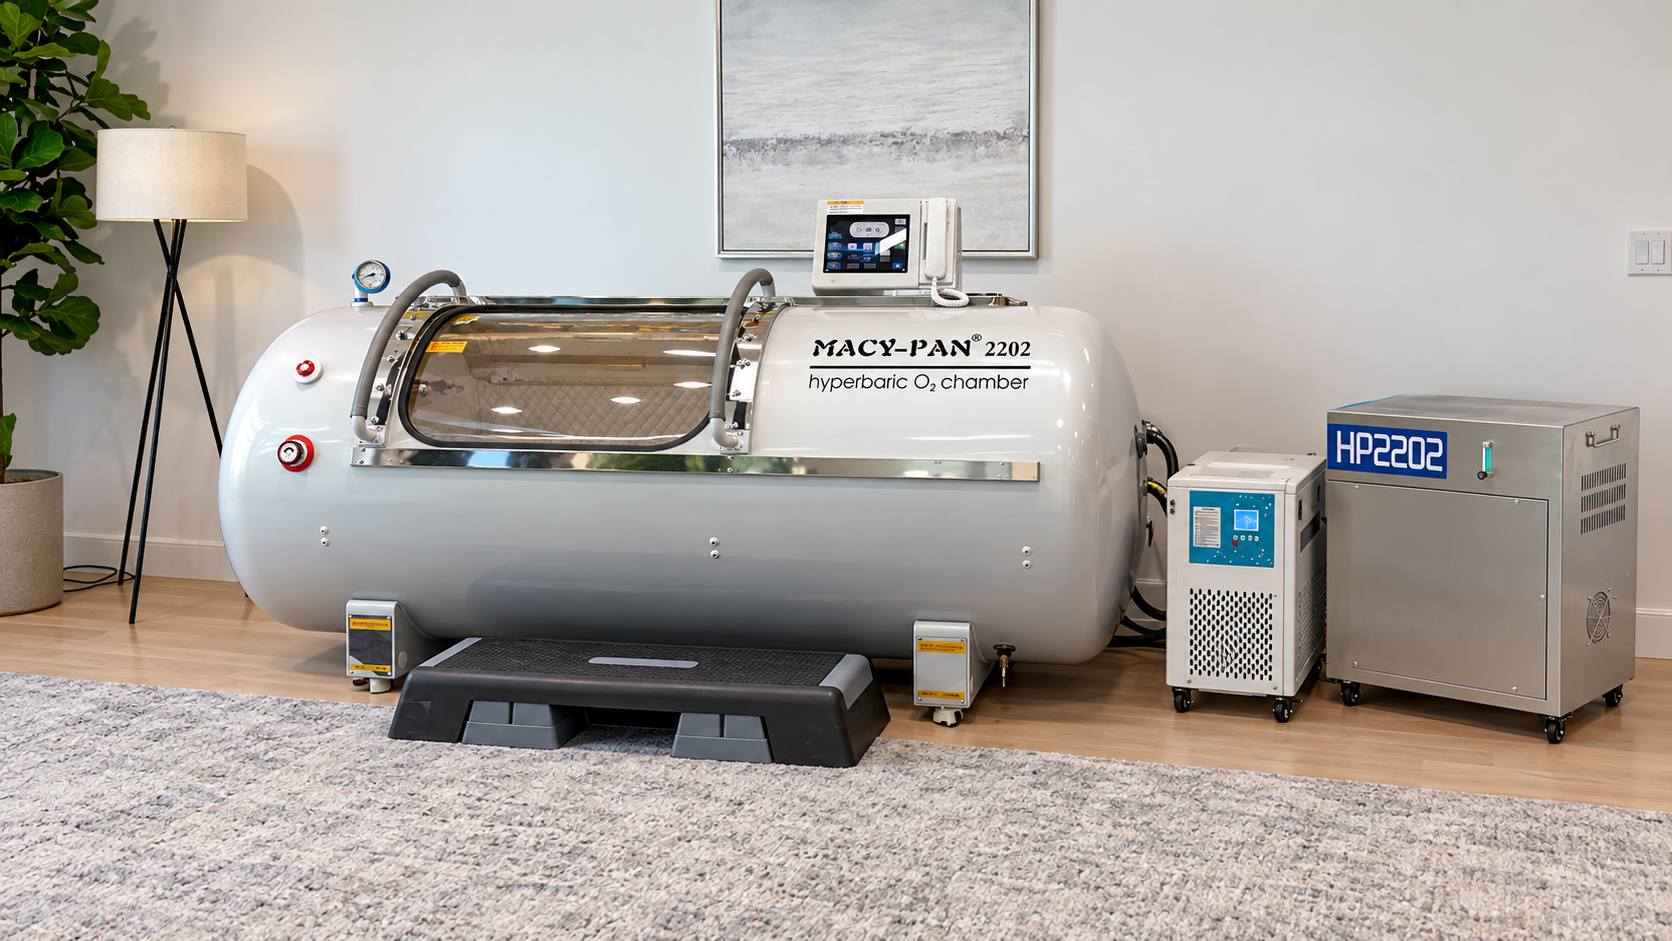
What Site Conditions and Utilities Should Facilities Prepare?
Beyond room size, facilities should confirm the site conditions and utilities required for the selected hyperbaric chamber and supporting equipment. Requirements can vary by model, system configuration, facility and destination market, so site preparation should be based on the specifications and installation information for the actual equipment being installed.
Electrical Supply
Confirm the electrical requirements for the selected chamber and applicable supporting equipment, including the required power supply, connection points and equipment locations. Electrical requirements should be verified for the specific configuration and destination rather than applying the same specifications to every installation.
Ventilation & Room Environment
Review the applicable requirements for ventilation, room temperature, humidity and the surrounding operating environment. Facilities should maintain suitable room conditions according to the manufacturer’s instructions and the requirements of the specific chamber and supporting equipment.
Air & Oxygen System
Confirm the air supply, oxygen supply, tubing, connections and equipment positions required for the selected configuration. Different chamber systems may use different air and oxygen arrangements, so these requirements should be reviewed before utilities and connection points are prepared.
Floor & Equipment Position
Review the floor condition, equipment weight and proposed position of the chamber and supporting equipment. The installation area should be evaluated for the actual system being installed, including any applicable structural or load requirements, before the final equipment position is confirmed.
Safety & Local Facility Requirements
Applicable building, electrical, fire-protection, ventilation and other facility requirements should be confirmed for the chamber, facility and destination market. Requirements can vary according to the equipment, facility classification and locally adopted regulations or standards, so buyers should verify the requirements applicable to their specific project before completing site preparation.
Because project requirements can vary by destination and intended use, buyers should also review the applicable hyperbaric chamber regulations before finalizing room preparation and installation planning.
For more information about site preparation, project review and available installation assistance, see Hyperbaric Oxygen Chamber Installation Support.
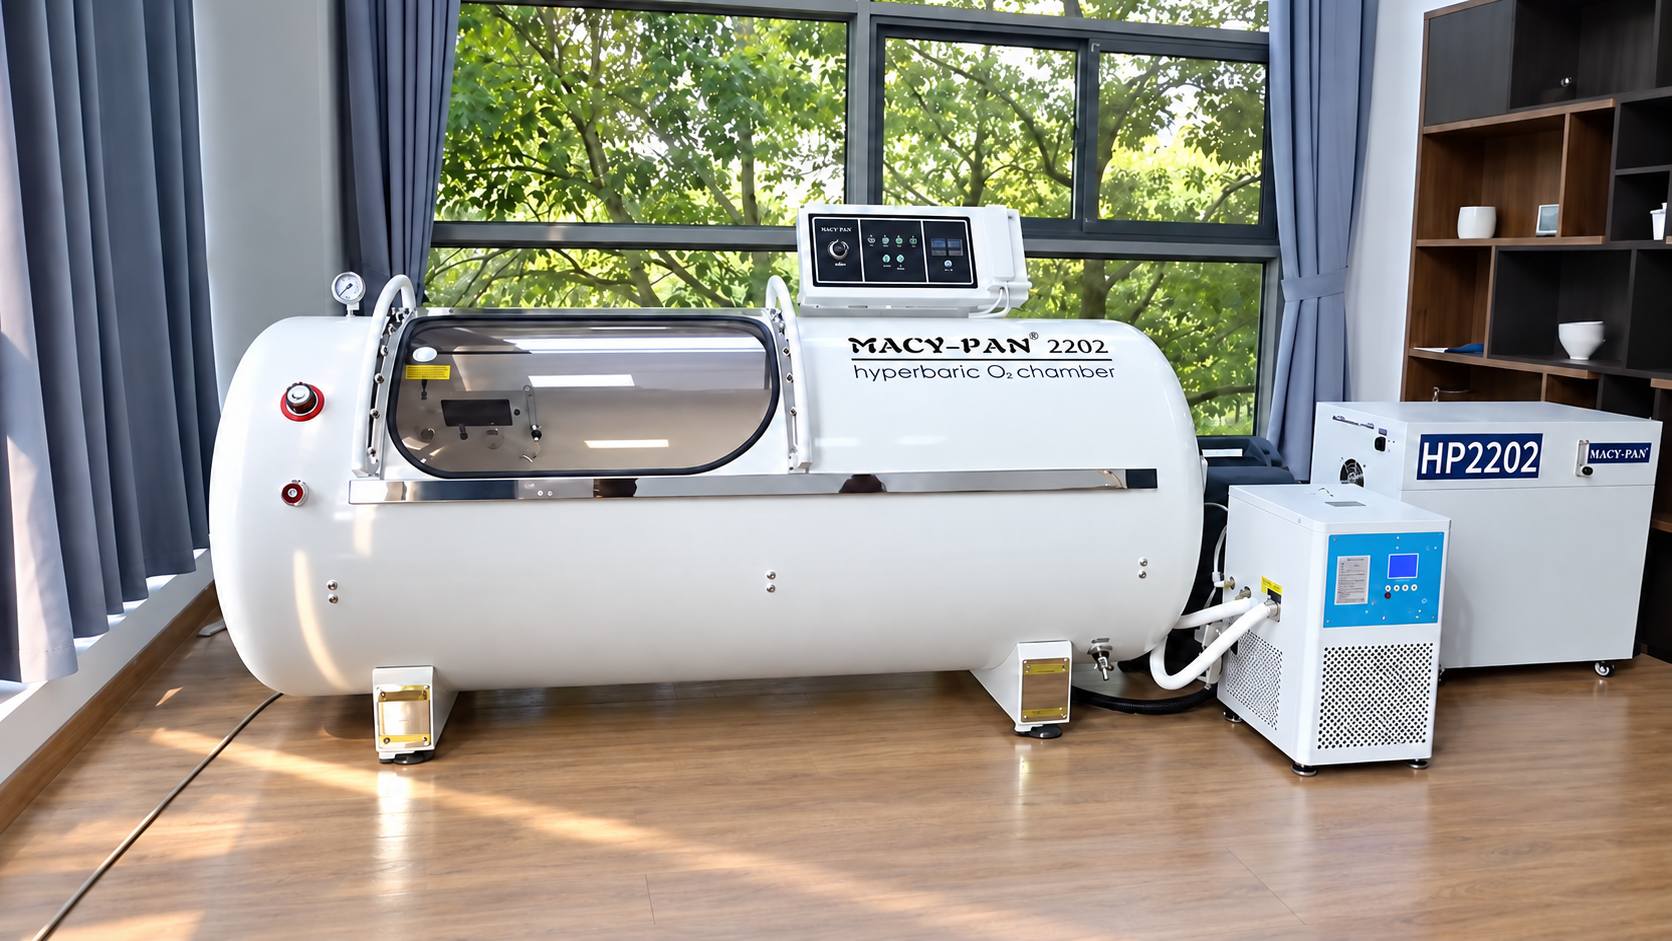
What Should Buyers Confirm Before Preparing the Hyperbaric Chamber Room?
Before modifying the room, arranging utilities or confirming the final equipment position, buyers should review the specific chamber configuration and installation requirements with the supplier. This helps identify potential space, access or site issues before installation work begins.
| Confirm Before Site Preparation | Why It Matters |
| Exact Chamber Model | Determines the chamber dimensions and applicable installation requirements. |
| Complete System Layout | Shows the space required for the chamber and applicable supporting equipment. |
| Room Dimensions | Confirms whether the proposed room can accommodate the complete system. |
| Delivery Access | Helps verify whether the chamber and equipment can reach the planned installation position. |
| Utilities | Identifies applicable electrical, air, oxygen and other connection requirements. |
| Operating & Service Space | Provides appropriate access for operation, inspection, maintenance and technical service. |
| Destination Market | Helps identify applicable project documents and local site requirements. |
| Installation Support | Clarifies site preparation responsibilities and the available remote or on-site installation support. |
Buyers should confirm the chamber model and installation requirements before modifying the room, arranging utilities or finalizing the equipment position. A practical project sequence is:
Select Model → Confirm Layout → Review Site → Prepare Room → Arrange Installation
Reviewing these requirements early helps the buyer and supplier identify the appropriate chamber configuration and site preparations before the project moves into installation.
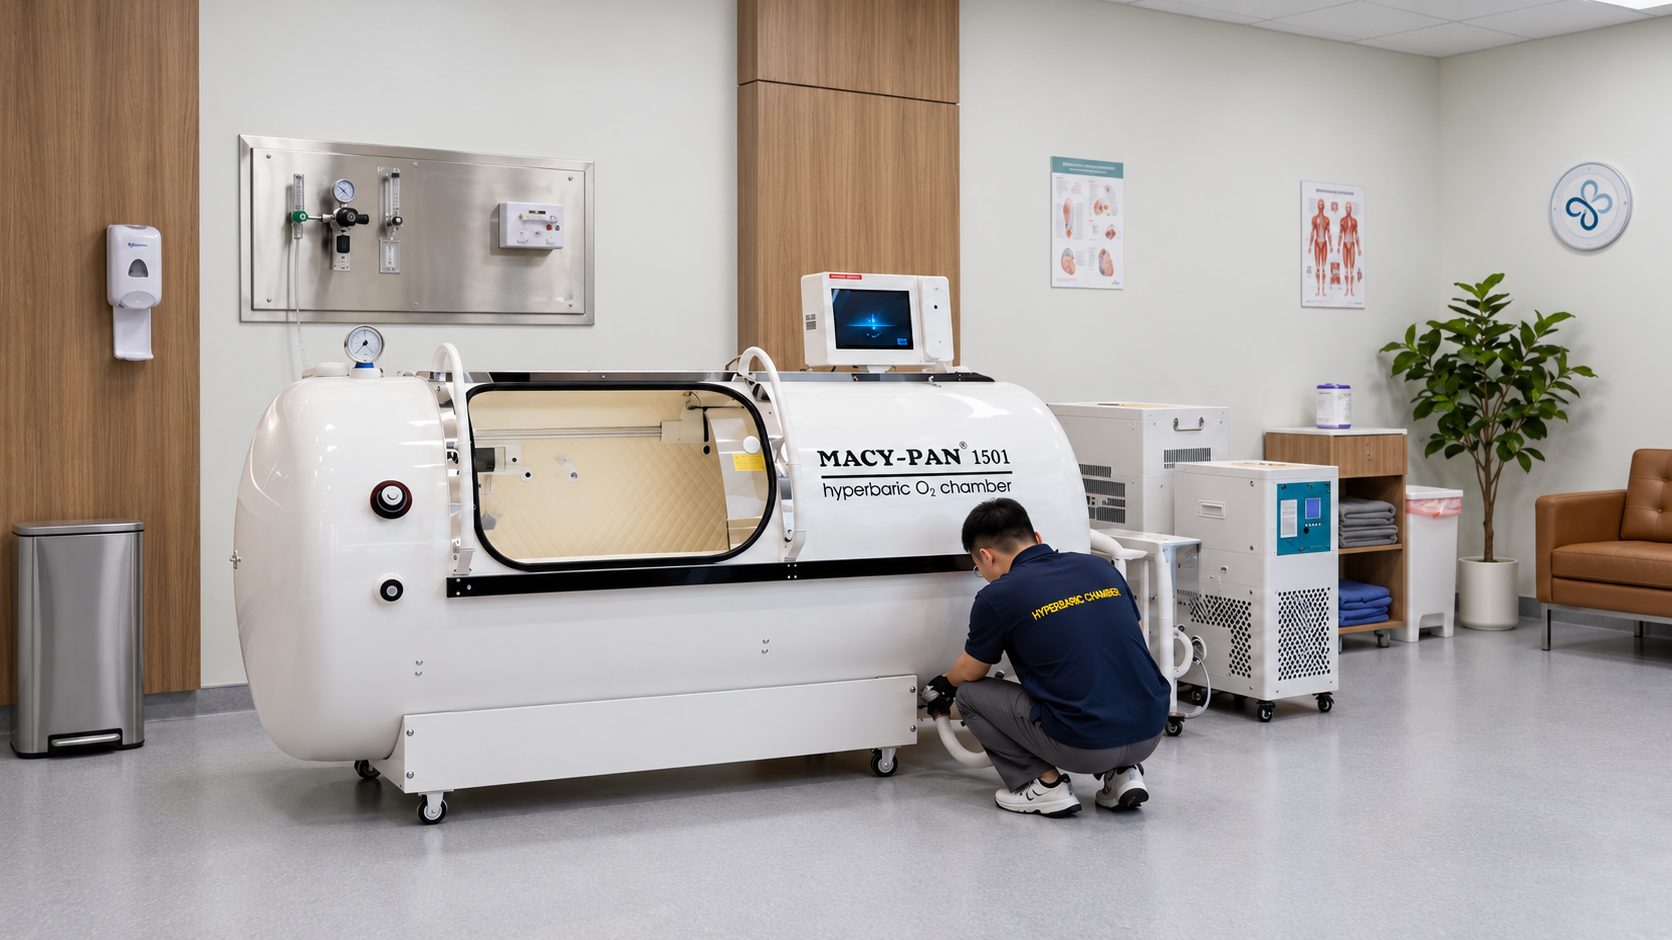
Hyperbaric Chamber Room Requirements FAQs
How Big Does a Room Need to Be for a Hyperbaric Chamber?
There is no universal room size for every chamber. The required space depends on the chamber dimensions, supporting equipment, operating access, service clearance and installation requirements for the selected model.
Does a Hyperbaric Chamber Need a Dedicated Room?
This depends on the chamber, facility, intended installation and applicable local requirements. Buyers should confirm the proposed room and equipment layout with the chamber supplier and relevant local professionals before installation.
What Utilities Are Required for a Hyperbaric Chamber?
Utility requirements vary by chamber model and system configuration. Buyers should confirm the applicable electrical supply, air and oxygen systems, supporting equipment and connections before preparing the installation site.
How Much Clearance Is Needed Around a Hyperbaric Chamber?
Required clearance depends on the chamber design, entry arrangement, operator position, supporting equipment and access needed for inspection and maintenance. Use the layout requirements for the exact model rather than a generic clearance value.
What Information Should I Send Before Planning the Chamber Room?
Provide the chamber model or intended capacity, room dimensions, proposed chamber position, delivery-access information, available utilities and destination market. This allows the proposed configuration and site conditions to be reviewed before installation planning begins.
Plan Your Hyperbaric Chamber Room Before Installation
Share your available room dimensions, facility type, delivery access, expected user capacity, chamber preference and destination market with MACY-PAN. Our team can review the proposed chamber configuration, system layout and relevant site information before installation planning begins.
You do not need to have every site requirement confirmed. Send the project information currently available, and the remaining chamber and installation requirements can be reviewed based on the selected configuration.