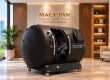
MACY-PAN 5000 Club Hyperbaric Oxygen Chamber: Size, Layout and Configuration Guide
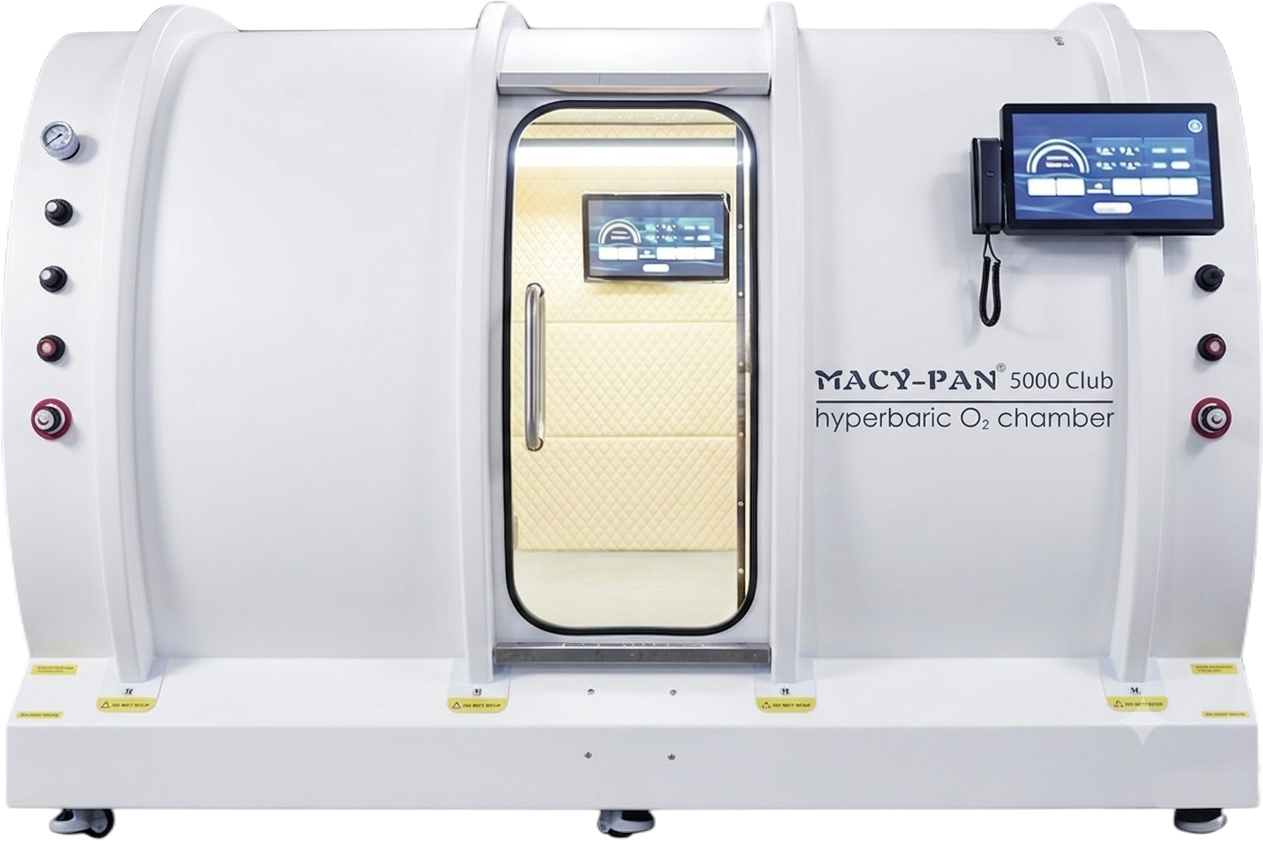
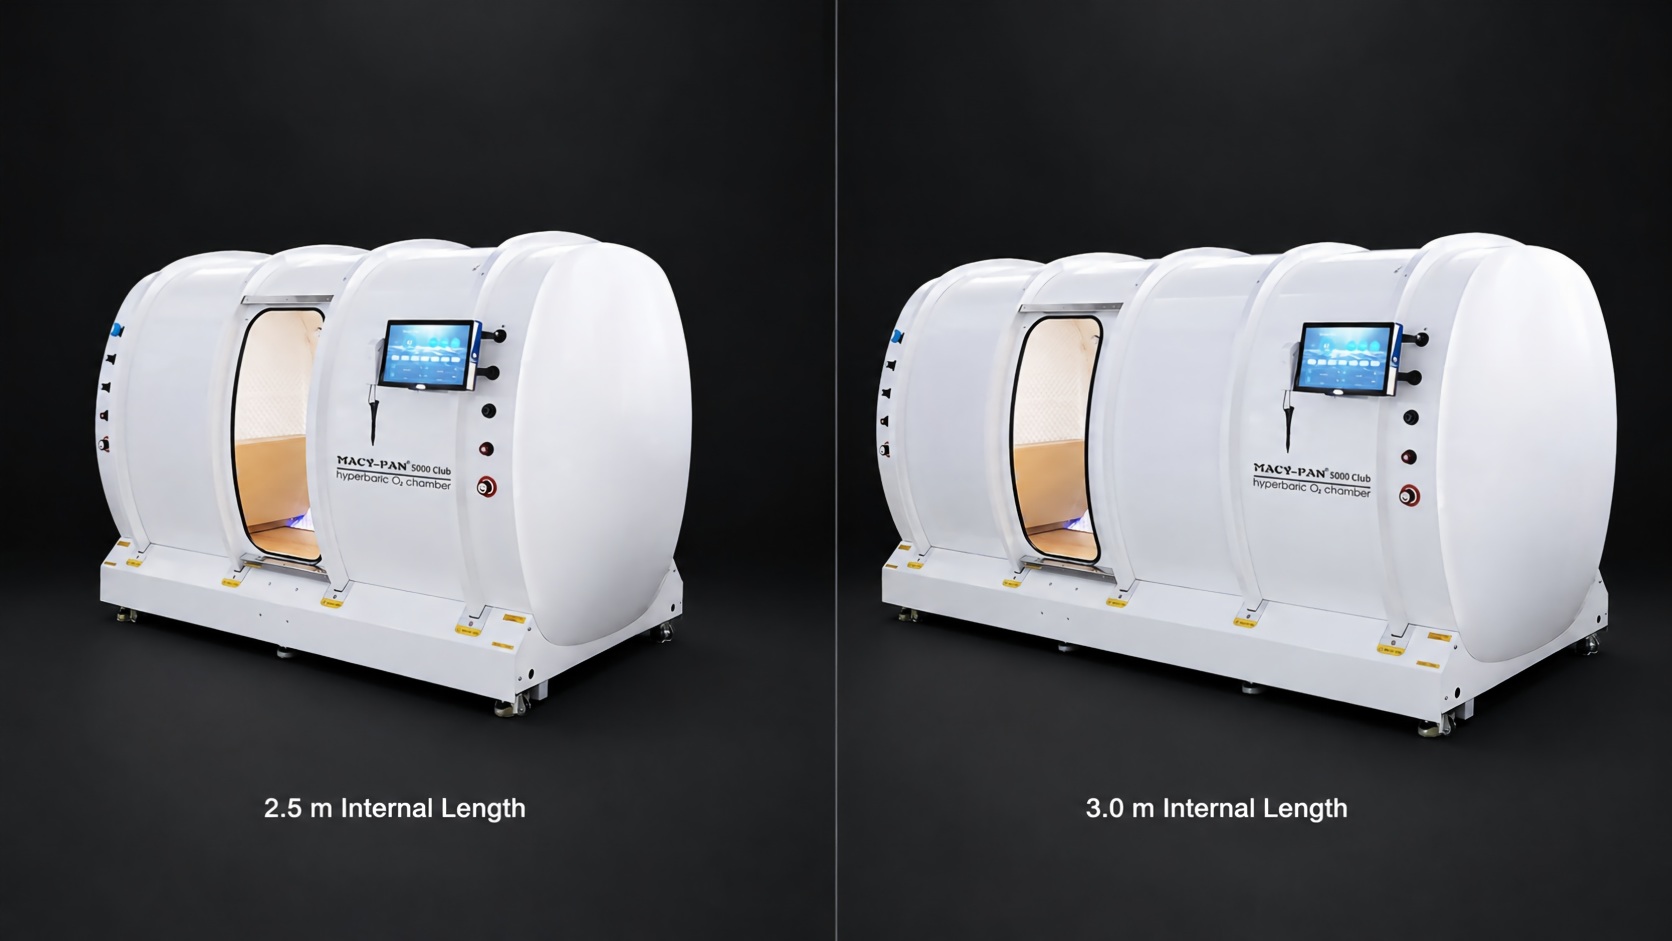
A multiplace hyperbaric chamber configuration should be planned around user capacity, interior layout, operating pressure, supporting systems and installation conditions. The MACY-PAN 5000 Club provides 2.5 and 3.0 m internal length options for project-specific layouts
This guide explains how to evaluate chamber size, interior layout, pressure, supporting systems, room conditions and destination requirements before confirming a 5000 Club configuration.
- Chamber Type: Walk-in multiplace hyperbaric oxygen chamber
- Internal Lengths: 2.5 or 3.0 m
- User Capacity: Layout-specific
- Pressure: Configuration-specific, up to 2.0 ATA
- Interior Layout: Seats, treatment tables or approved combined arrangements
- Oxygen Delivery: Individual breathing masks
Is the MACY-PAN 5000 Club Suitable for Your Project?
The 5000 Club is intended for projects that require a large walk-in hyperbaric oxygen chamber with shared or flexibly arranged interior space. It can be considered when multiple users need to enter the same chamber or when the project requires seating, treatment tables or an approved combination of interior elements.
Review the available MACY-PAN 5000 Club hyperbaric oxygen chamber specifications before planning the configuration.
The 5000 Club should be evaluated when the project requires:
User Capacity and Chamber Layout
- Multiple users per session
- Walk-in chamber access
- A flexible interior arrangement
- Sufficient space for a large cylindrical chamber
Operation, Equipment and Installation Requirements
- External operation and session monitoring
- A dedicated area for supporting equipment
- Suitable delivery and installation access
Before selecting the 5000 Club, confirm that the facility can meet its room, delivery, operating and supporting-system requirements. If the project only requires one independently scheduled user, a monoplace hyperbaric oxygen chamber may be a more suitable configuration.
If the project has not yet confirmed the Club, compare the available capacities and chamber formats in the multiplace hyperbaric oxygen chamber range.
Compare the 2.5 and 3.0 m Club Configurations
The 2.5 and 3.0 m options should be compared according to the required interior arrangement and the facility’s installation conditions, rather than by chamber length alone.
对比表格
The additional 0.5 m affects more than the available interior space. It may also change the complete external dimensions, chamber weight, delivery requirements, supporting-system configuration and required room layout.
Before comparing the two configurations, request the model-specific external drawing, entrance dimensions, total weight and installation requirements.
Chamber Size, Access and Weight
- Complete external dimensions
- Actual usable interior dimensions
- Entrance clear dimensions
- Chamber and supporting-system weight
Capacity, Layout and System Configuration
- Approved user capacity
- Supported interior layouts
- Working pressure and maximum allowable pressure
- Supporting-equipment requirements
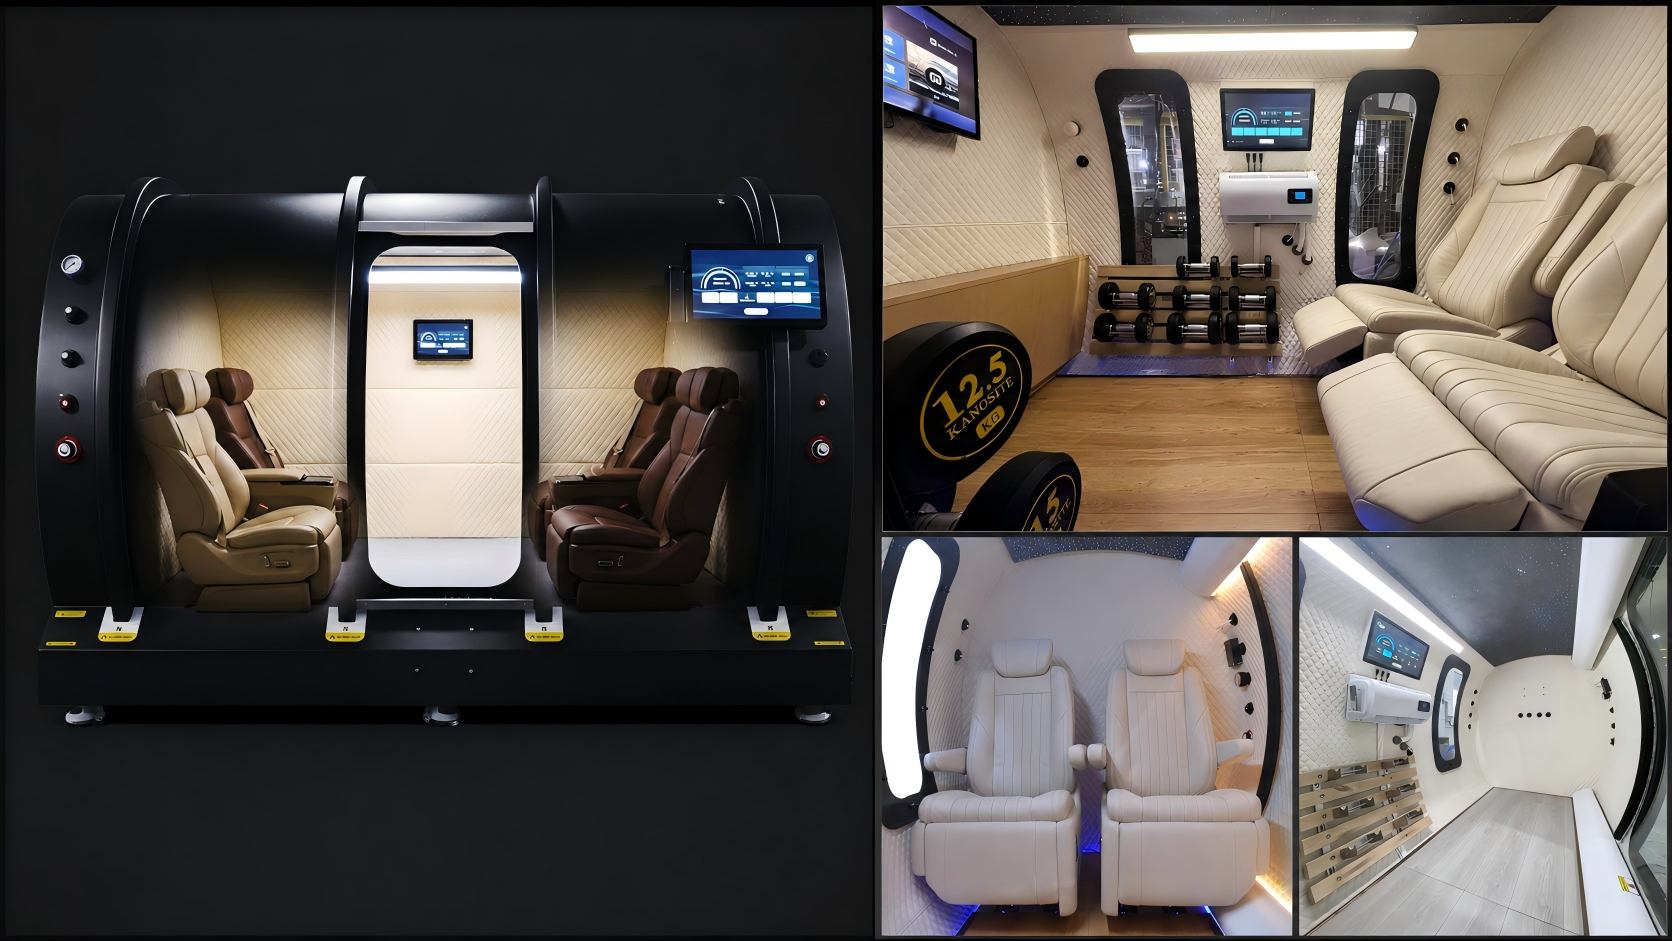
Plan User Capacity and Interior Layout
The appropriate interior layout depends on the planned number of users, seating positions, treatment-table requirements, breathing-mask locations and access within the chamber. Final user capacity should be confirmed through an approved layout drawing rather than estimated from chamber length alone.
Multiple-Seat Layout
A multiple-seat layout is suitable for projects planning shared sessions with users seated individually. The layout should confirm:
- Number and type of seats
- Seat orientation
- Space between users
- Breathing-mask and oxygen connections
- Internal aisle clearance
- Entrance clearance
- Access to communication and alarm controls
Treatment-Table Layout
A treatment-table layout can be considered when the project requires one or more approved tables inside the chamber. Table dimensions, movement through the entrance and available space around each user must be reviewed before the layout is confirmed.
Key factors include:
- Table dimensions
- Entrance compatibility
- User-transfer requirements
- Staff access, where applicable
- Breathing-mask and tube positions
- Permitted interior materials
- Cleaning and inspection access
A combined layout uses seating together with a treatment table or designated open space. This option requires a detailed layout drawing to confirm user capacity, internal movement routes, breathing-mask connections and equipment positions.
Proposed uses such as exercise, meetings, use with animals or in-chamber massage should not be treated as standard 5000 Club layouts. Any specialized use must be evaluated separately against the equipment requirements, permitted interior materials, fire-safety controls, supervision arrangements and applicable local regulations.
Confirm Pressure and Oxygen-Delivery Requirements
Operating pressure and the number of individual oxygen-delivery positions both affect the complete 5000 Club system configuration. These requirements should be confirmed together with the approved user capacity and interior layout.
Operating Pressure
Available pressure settings depend on the selected 5000 Club configuration. Where preset levels of 1.5, 1.8 and 2.0 ATA are offered, their availability and applicability should be verified in the model-specific technical documentation.
If the project pressure has not been determined, review the differences between 1.5 ATA and 2.0 ATA hyperbaric oxygen chambers before confirming the system.
Buyers should confirm:
● Required working pressure
● Available preset pressure levels
● Difference between working pressure and design pressure
● Intended operating procedures
● Destination-specific requirements
- Required working pressure
- Available preset pressure levels
- Difference between working pressure and design pressure
- Intended operating procedures
- Destination-specific requirements
Pressure levels should not be assigned broadly to “entry-level users,” “healthy users” or “clinical patients.” The appropriate operating pressure and usage arrangements depend on user suitability, qualified professional guidance, applicable product documentation and local requirements.
Individual Oxygen Delivery
The chamber is pressurized primarily with air. Oxygen is delivered separately to each user through an individual breathing mask connected to the oxygen-supply system.
The system configuration should confirm:
- Number of breathing positions
- Breathing-mask type
- Oxygen output pressure
- Required total oxygen flow
- Oxygen-purity specification
- Exhaled-gas exhaust arrangement
- Pipe and connection layout
- Spare or future-use connections, where required
The oxygen-delivery system should be matched to the approved user capacity and operating pressure rather than selected according to chamber length alone.
To understand how compressed air, individual oxygen masks, airflow and pressure control work together, read how the MACY-PAN 5000 Club works.
Match Supporting Systems to Daily Operation
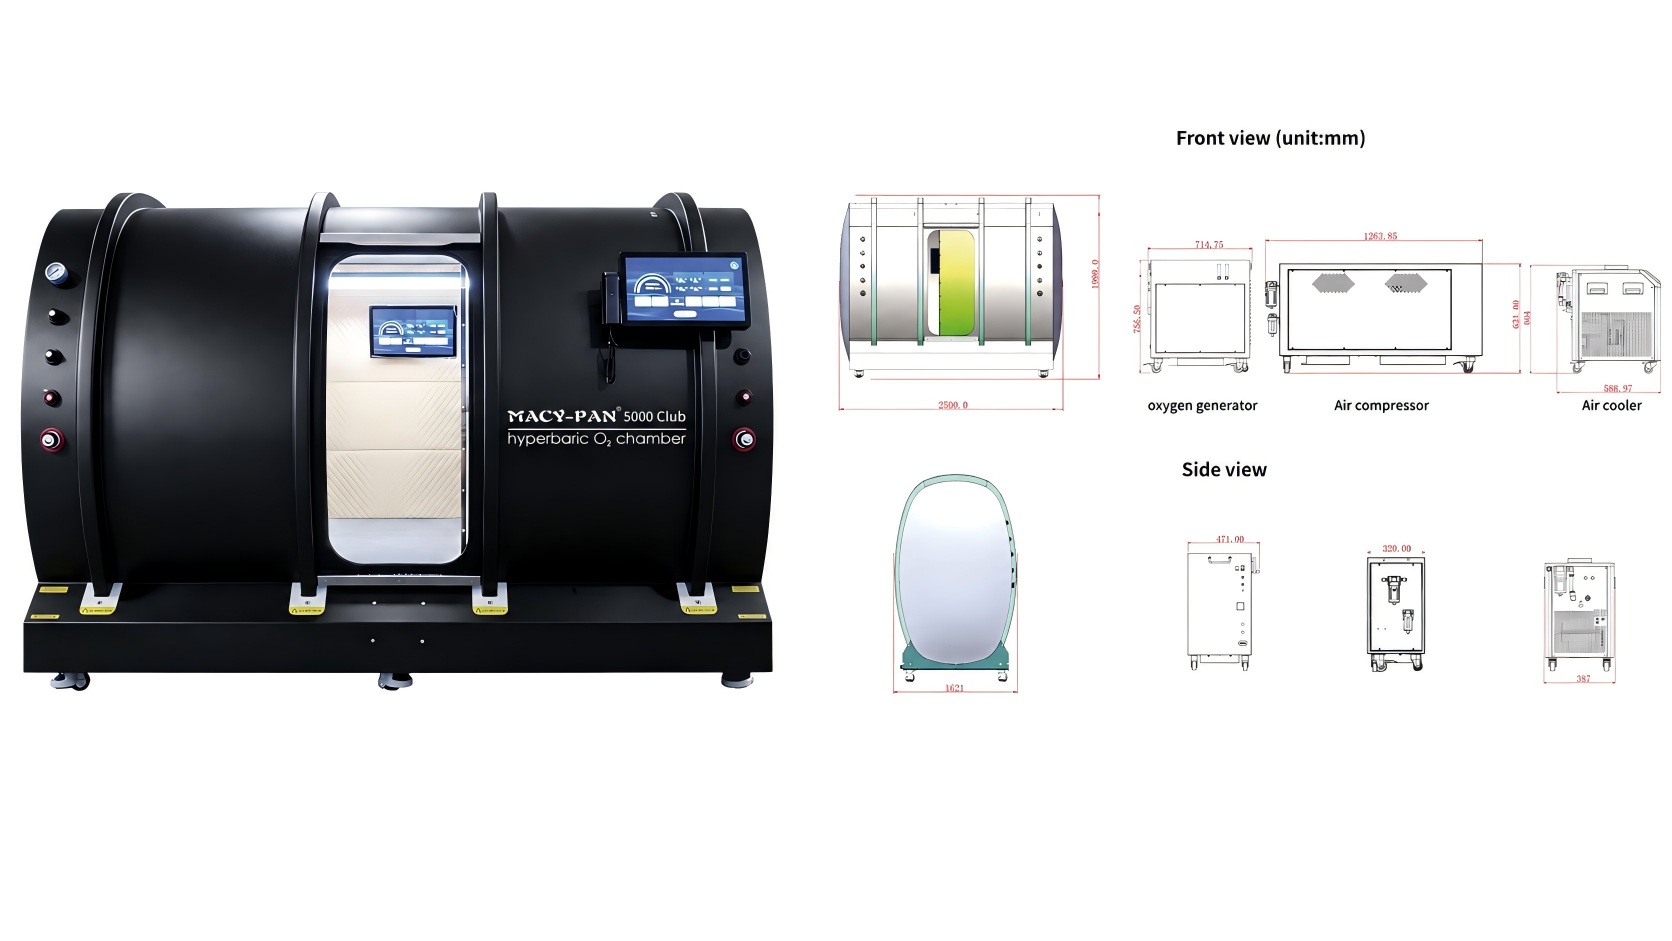
Supporting-system capacity should be reviewed against the selected chamber length, approved user capacity, operating pressure, session duration and planned number of daily sessions. A complete 5000 Club configuration includes more than the chamber body.
Main Supporting Systems
- Air-compression system
- Oxygen-supply system
- Individual breathing masks
- Exhaled-gas exhaust system
- Water-cooled air-conditioning system
- Pressure-control system
- Integrated control unit
- Intercom and alarm functions
- Applicable pipes, cables and accessories
Daily Operating Information
To define the system configuration, buyers should provide:
- Users per session
- Sessions per day
- Planned session duration
- Interval between sessions
- Operator arrangement
- Cleaning and inspection schedule
- Expected future capacity
The final component capacity, standard supply scope and optional accessories should be defined in the project quotation and confirmed configuration list.
Review Room, Delivery and Installation Conditions
Room Size
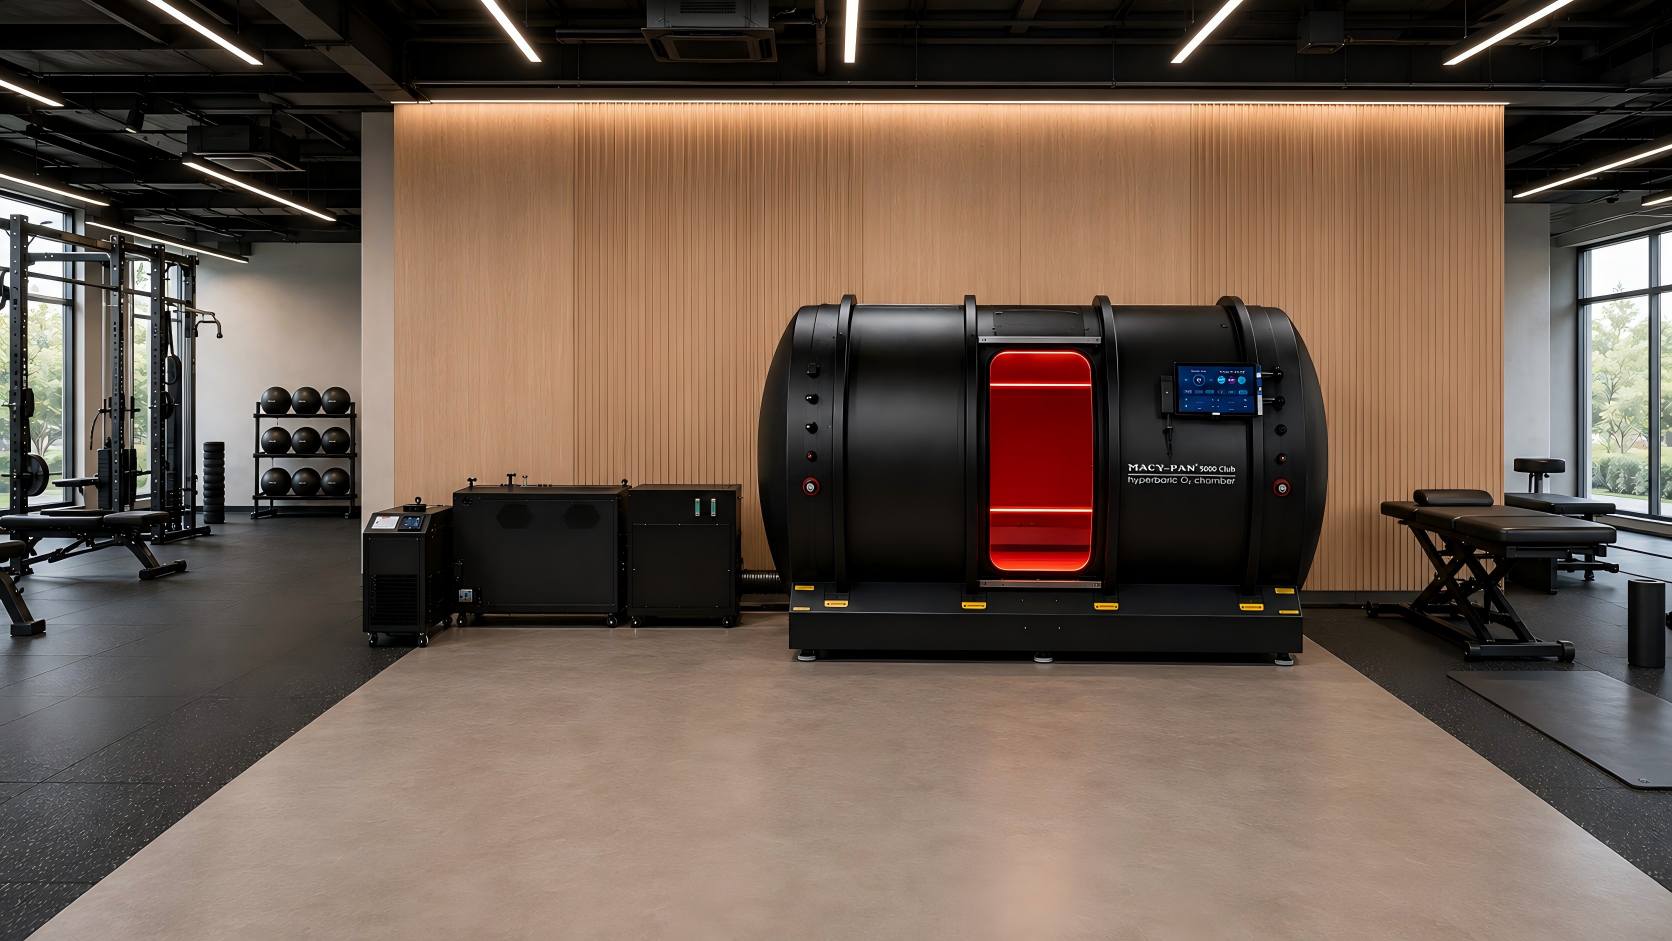
The room must provide more than enough floor area for the chamber itself. Additional space is required for entrance operation, external monitoring, supporting equipment, ventilation, inspection and maintenance.
The room plan should account for:
- Chamber body
- Door-opening area
- External control position
- Supporting equipment
- Pipes and system connections
- Ventilation and cooling requirements
- Operator workspace
- Cleaning, inspection and maintenance access
Delivery Access
Delivery feasibility must be evaluated using the complete external and packaging dimensions. The 2.5 and 3.0 m measurements describe the chamber’s internal length and cannot be used alone to assess transport or site access.
The complete delivery route should include measurements for:
- Loading and unloading area
- Building entrance
- Door clear width and height
- Corridors
- Turning areas
- Elevator internal dimensions and load capacity
- Stairways, where applicable
- Final room entrance
Floor and Utilities
The installation plan should also confirm:
- Floor condition and load requirements
- Local voltage and frequency
- Power-distribution requirements
- Room ventilation
- Cooling-system connections
- Supporting-equipment location
- Applicable site preparation
Final installation feasibility should be reviewed against the model-specific drawings, equipment weights, utility requirements and actual site measurements.
Large walk-in projects require room, delivery-route and supporting-system review. Learn more about Macy-Pan’s hyperbaric oxygen chamber installation and technical support.
Confirm Destination Documents and Project Support
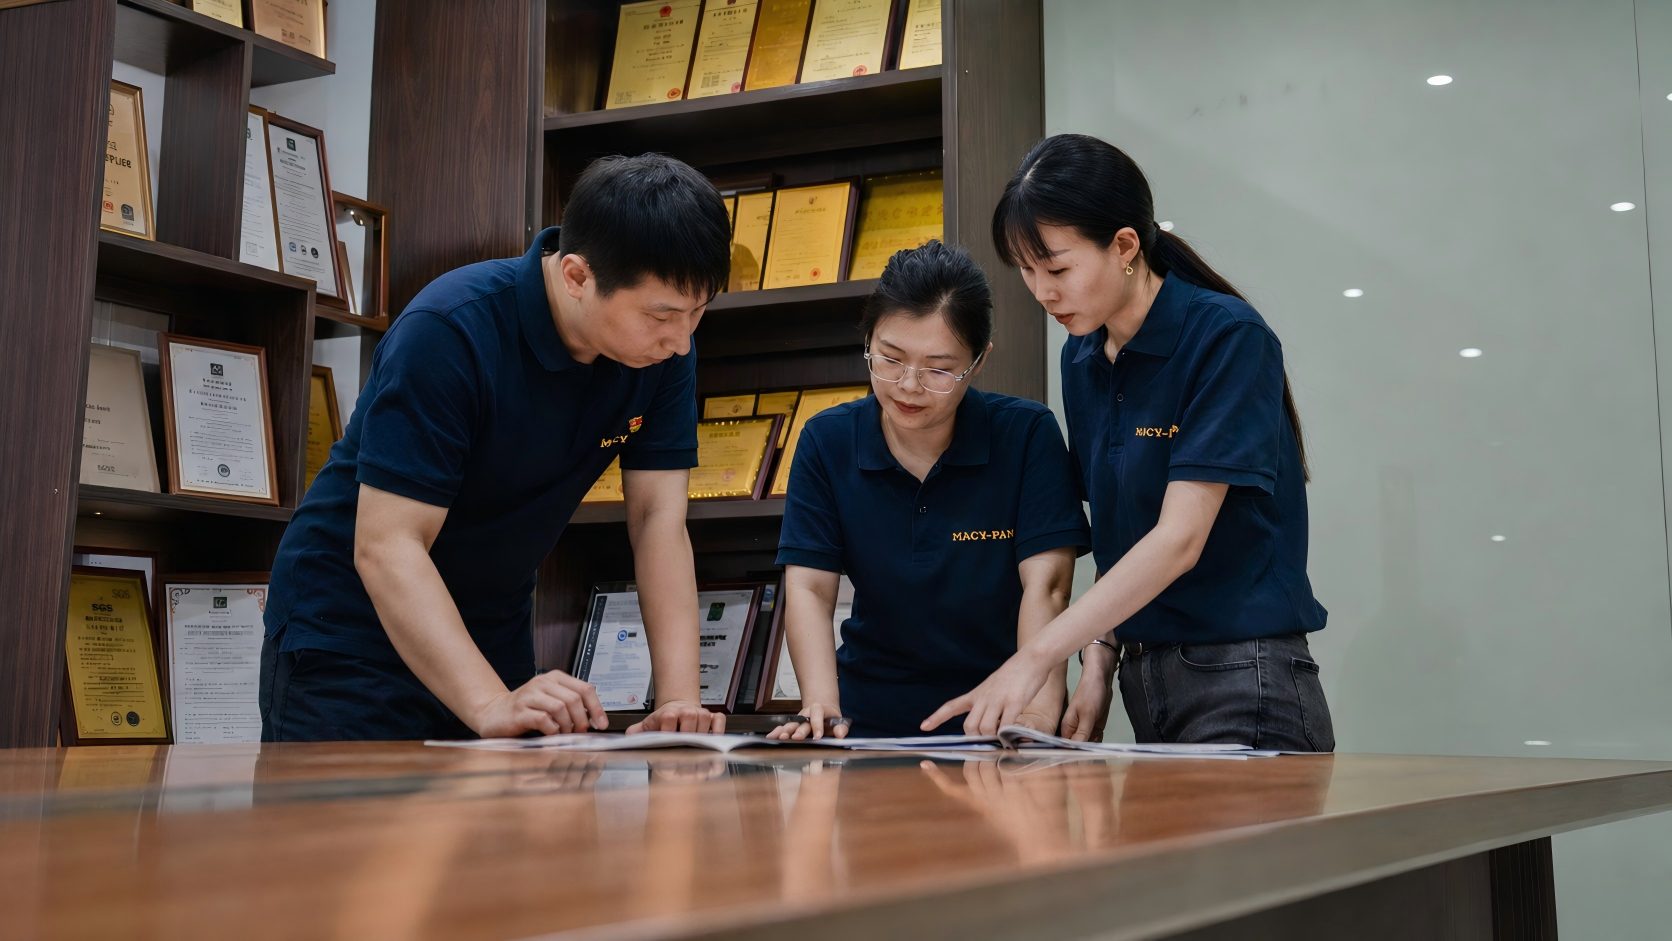
The technical documents, certifications and installation requirements applicable to the 5000 Club depend on the quoted configuration and destination market. Buyers should confirm the required documentation before production rather than relying on general company-level certification information.
Documents and Support to Confirm
- Model-specific technical datasheet
- General arrangement drawing
- Pressure and structural information
- Material specifications
- Hydrostatic or pressure-test records
- Electrical documentation
- Confirmed configuration and supply list
- Certificates applicable to the quoted configuration
- Site preparation and installation requirements
- Commissioning and operator-training scope
- Warranty terms and technical-support arrangements
- Spare-parts availability
ISO 9001 and ISO 13485 describe management-system certification and should not be treated as evidence that every 5000 Club configuration is approved for every destination market. The applicability of ASME, PED, CE and IEC-related documentation must be confirmed according to the specific model, system configuration and destination requirements.
Frequently Asked Questions About 5000 Club Configuration
What is the difference between the 2.5 and 3.0 m 5000 Club?
The main difference is internal usable length. This affects interior layout, available user space, complete external dimensions, weight and installation requirements.
How many users can the 5000 Club accommodate?
Capacity depends on the selected chamber length and approved interior layout. Seat quantity, treatment-table placement, breathing-mask positions and internal access must be reviewed together.
Can the Club use both seats and treatment tables?
A combined layout may be available, subject to the chamber size, permitted materials, access requirements and approved project drawing.
What pressure options are available?
Available pressure settings depend on the selected configuration. Any 1.5, 1.8 or 2.0 ATA options should be confirmed in the applicable technical documents.
How is oxygen supplied to multiple users?
The chamber is primarily pressurized with air. Oxygen is supplied separately to each user through an individual breathing mask connected to the oxygen system.
How much room is required?
Room requirements depend on the chamber’s complete external dimensions, supporting equipment, entrance clearance, operator area, ventilation and maintenance access.
What information is needed for a configuration review?
Provide the intended installation environment, preferred internal length, planned user capacity, interior layout, required pressure, room conditions and destination country.
Request a 5000 Club Configuration Review
The appropriate MACY-PAN 5000 Club configuration depends on the required internal length, user capacity, interior layout, operating pressure, supporting systems, room conditions and destination requirements.
Share your project information with Macy-Pan to review the suitable chamber configuration and installation conditions for your facility.
Explore the 5000 Club
Request a Configuration Review