Hyperbaric Chamber Clinic Setup: Equipment, Space and Support
A hyperbaric chamber clinic setup needs an equipment plan that fits your appointments, available space and budget. Decide whether users need independent start times or shared sessions, then compare sitting or reclining layouts and the room needed for the complete system.
MACY-PAN’s sales and engineering team reviews your appointment plan and site information to shortlist suitable hyperbaric oxygen chambers. As a brand of Shanghai Baobang Medical Equipment Co., Ltd., we manufacture hard-shell chambers in Shanghai and assess each proposed configuration with its supporting equipment.
Use this guide to compare equipment options, identify room preparation and project costs, and confirm installation, operator guidance and maintenance support before ordering.
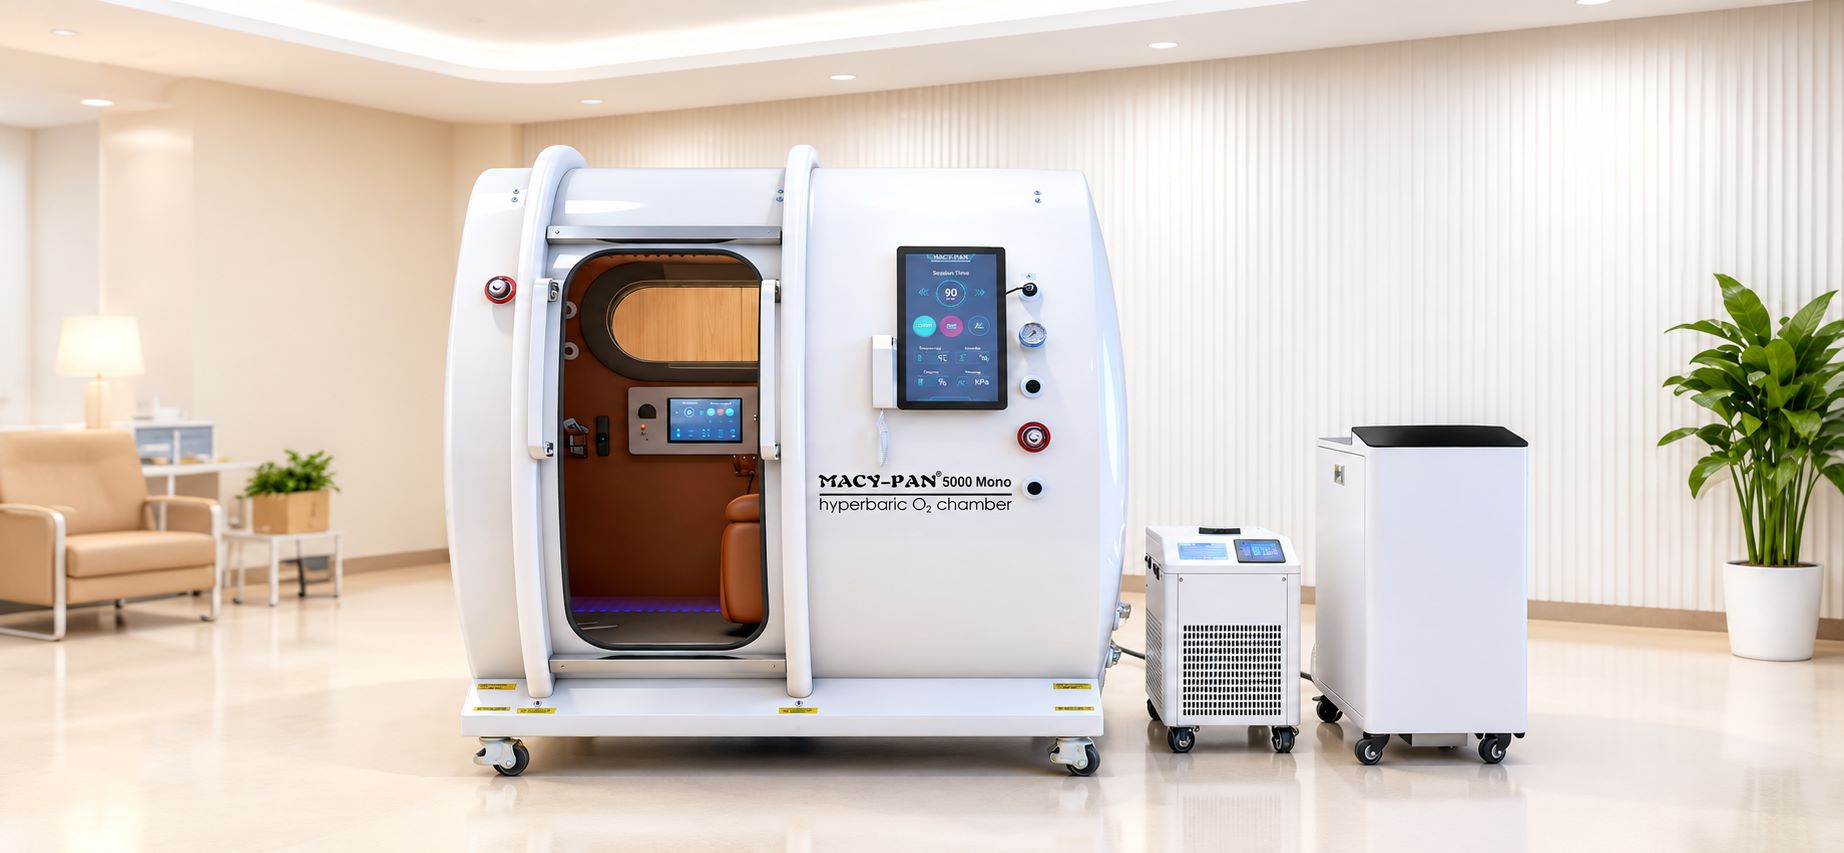
Hyperbaric Chamber Clinic Requirements
Tell us which services you plan to introduce, how many users need to use the equipment together and where it will be installed. Our sales and engineering team reviews these details before proposing a chamber configuration.
Service Requirements and Operating Pressure
Are you opening a clinic, adding a hyperbaric chamber service or replacing existing equipment? Share your intended use, required operating pressure and any local project requirements. For replacement projects, include the current model and the limitations you want to address.
We compare your requirements with available model specifications and documented equipment scope. Review 1.5 ATA vs 2.0 ATA hyperbaric chambers for configuration differences, and hyperbaric chamber regulations for destination and intended-use checks. If a requirement falls outside our available range, we identify the gap before preparing a proposal.
Appointments, User Capacity and Layout
Your appointment structure helps determine the equipment combination. Separate appointments may require independent chambers, while shared sessions require an agreed occupancy and interior layout. Daily user numbers alone do not establish the capacity you need.
Tell us whether users will sit or recline, whether anyone needs an accompanying position, and whether sessions must start independently. We then compare these needs against rated capacity, usable space and supporting equipment. Our monoplace vs multiplace hyperbaric chambers guide compares one shared chamber with multiple individual units.
Room, Delivery Access and Utilities
For an existing clinic, send a room plan, photographs and measurements along the delivery route. Include door openings, corridors, turning areas and elevator dimensions and load limits. Identify the available electrical supply and proposed locations for supporting equipment.
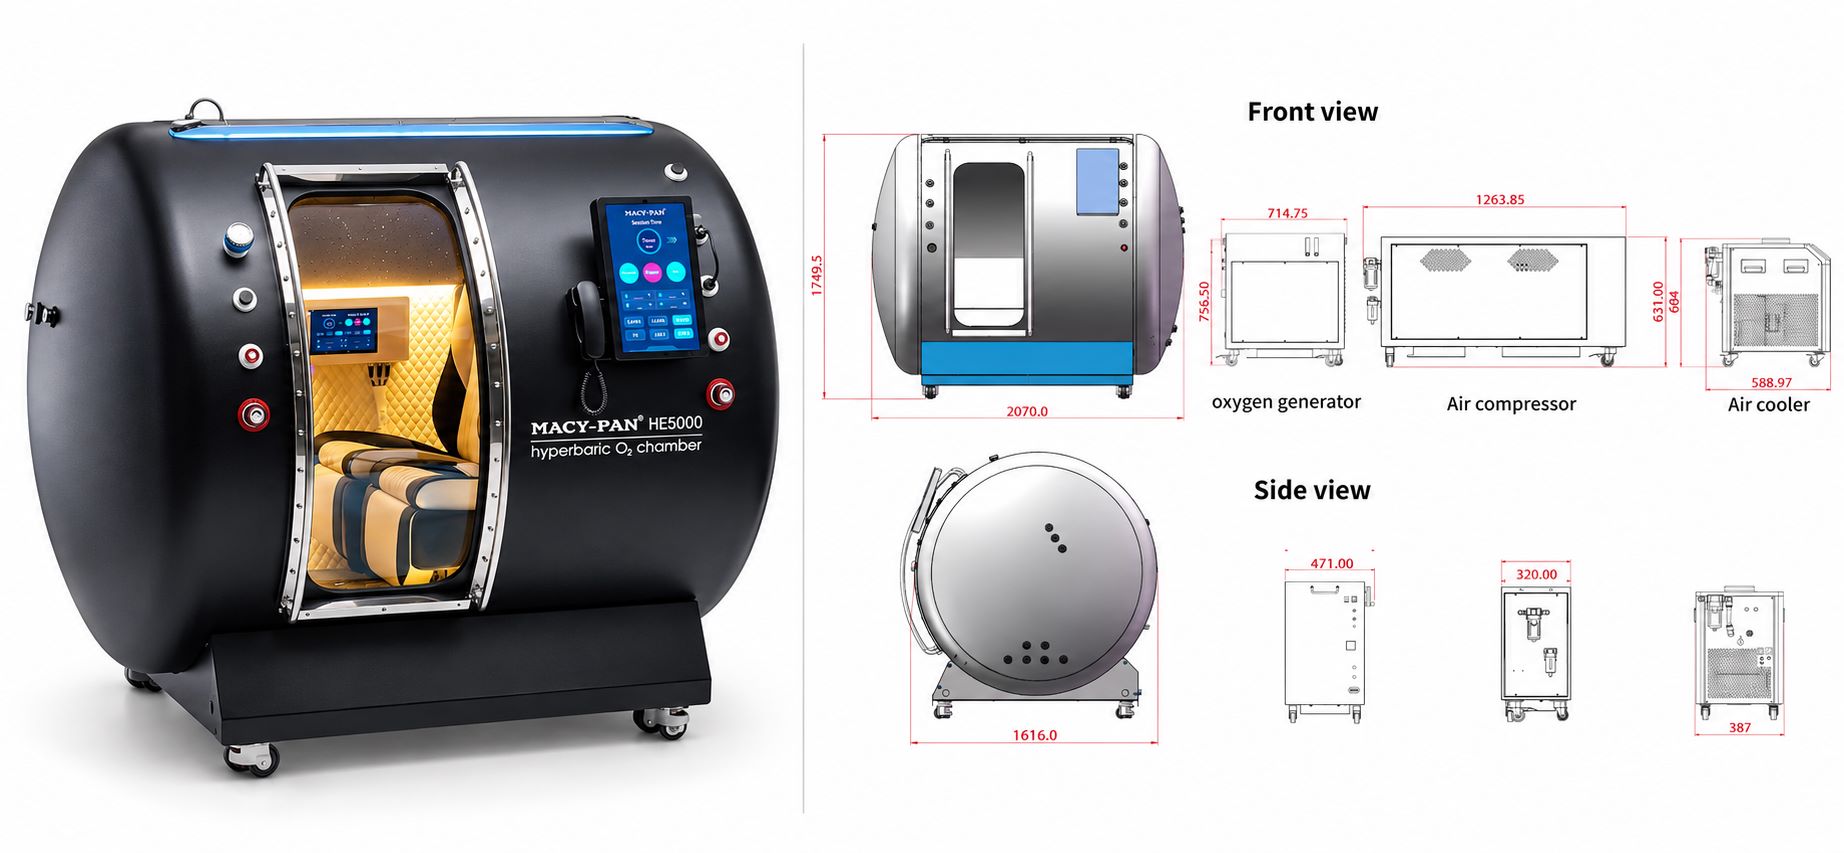
Our engineering team checks the selected system’s dimensions, connections and space for operation and maintenance. Use hyperbaric chamber dimensions to distinguish internal space from external and transport measurements. Review hyperbaric chamber installation requirements before arranging local work or scheduling delivery.
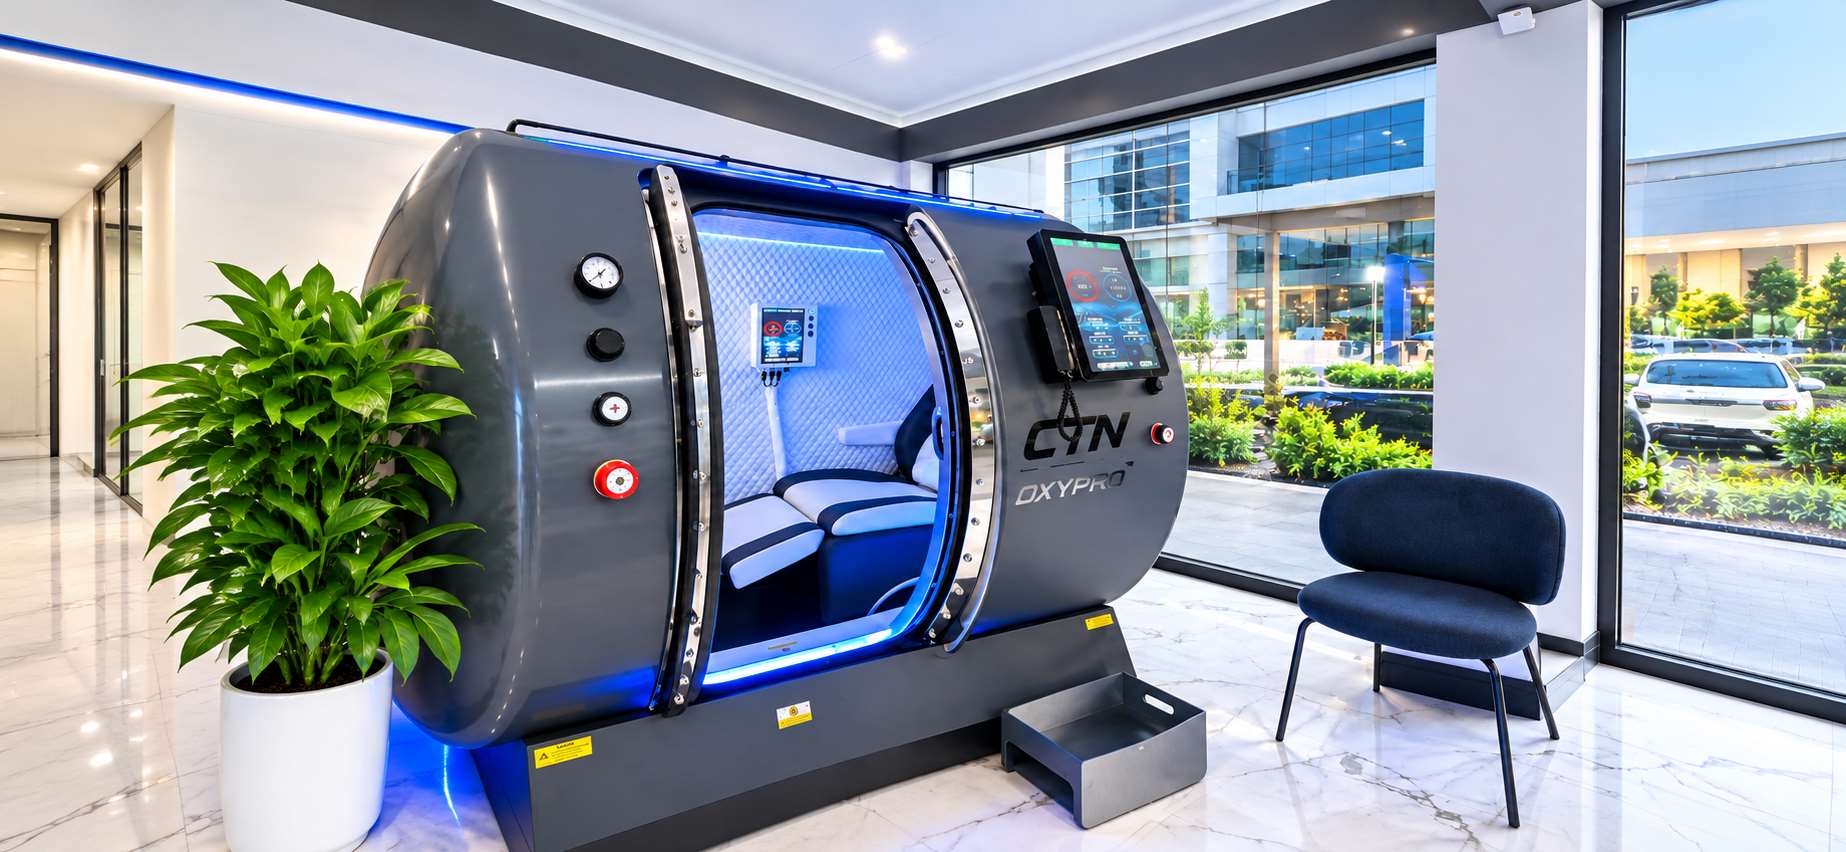
MACY-PAN Hyperbaric Chamber Solutions for Clinics
We turn your clinic’s requirements into a proposal covering candidate models, interior layouts, equipment quantities and project scope. This gives you a basis for comparing configurations and identifying what needs confirmation before ordering.
Monoplace and Multiplace Configurations
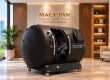
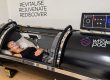
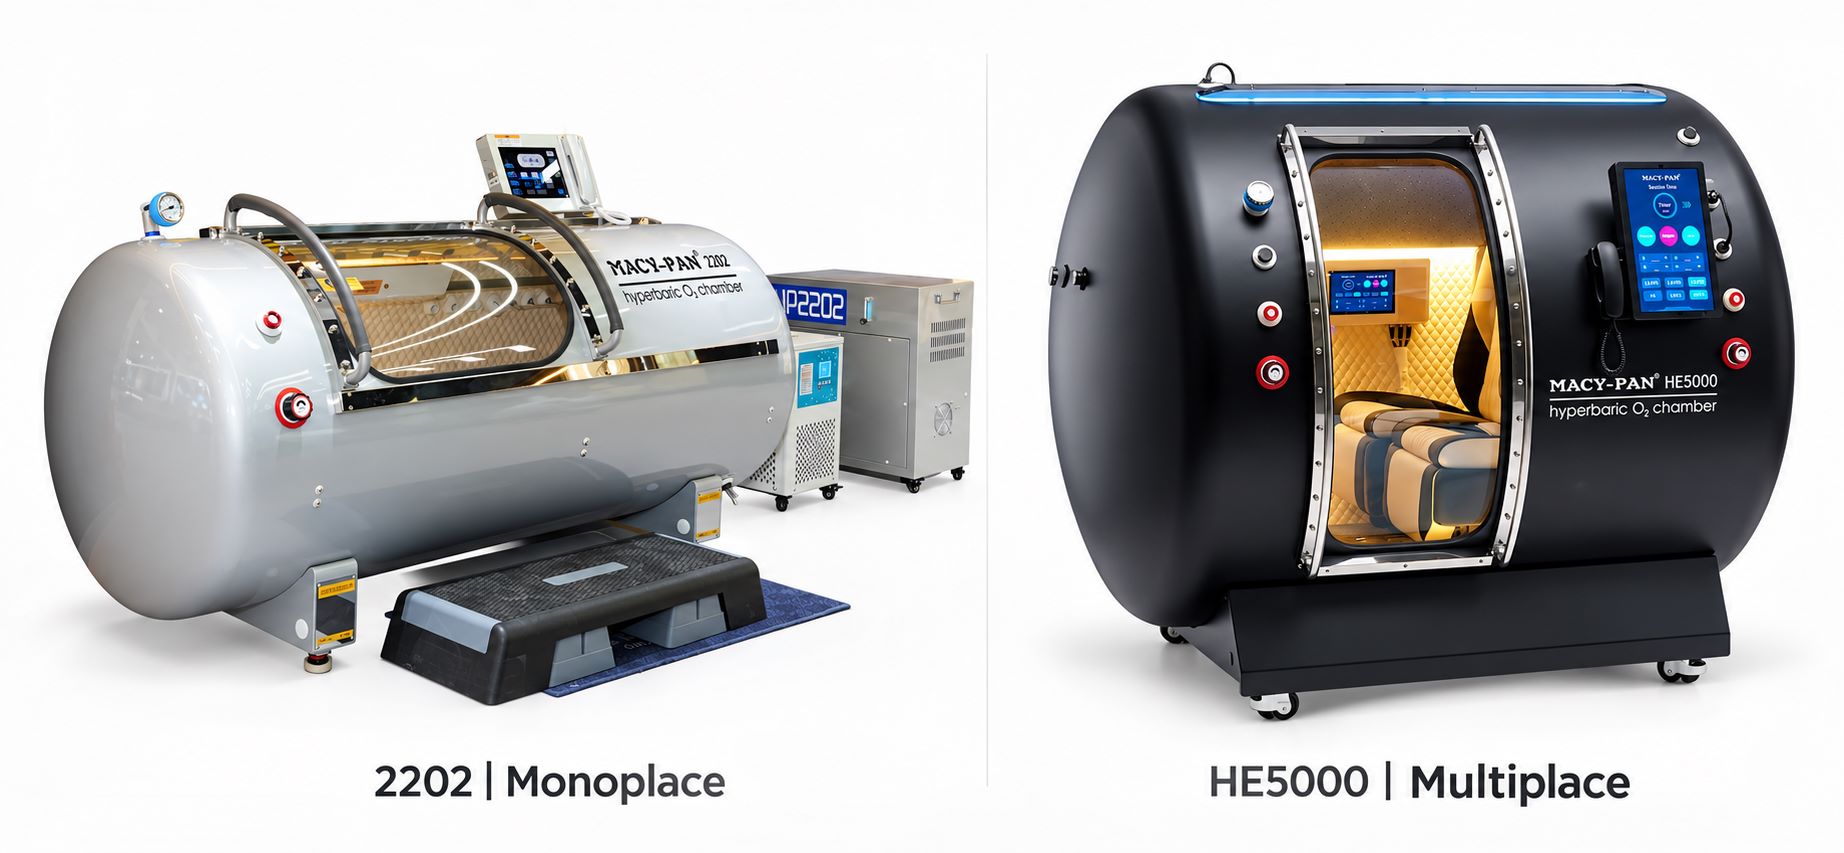
For separate appointments, we compare monoplace hyperbaric chambers by sitting or reclining position, entry design and operating pressure. Candidate models may include MACY-PAN 1501, 2202 or 5000 Mono, depending on your requirements.
For shared sessions, we review multiplace hyperbaric chambers against simultaneous occupancy, seating or bed arrangements and any accompanying-person position. The proposed layout must match the model’s rated capacity.
| Configuration | Clinic requirement to compare | Details to confirm |
| Horizontal monoplace, such as 1501 or 2202 | Individual reclining appointments | Size version, pressure, entry and equipment list |
| 5000 Mono | Individual appointments with a sitting layout | Entrance, usable space and room fit |
| Selected multiplace model | Users sharing the same session | Rated occupancy, interior layout and oxygen delivery equipment |
| Multiple monoplace units | Separate start times and individual spaces | Total footprint, equipment quantities and utility requirements |
Use the MACY-PAN hyperbaric chamber buyer’s guide for a closer comparison of models and configurations.
 Complete Systems and Customization
The proposal covers the chamber and its supporting equipment: air supply, oxygen delivery, cooling, controls and communication, as applicable to the selected model. We specify quantities, connection requirements and which items are standard or optional.
Color, logo and interior requests are reviewed against the available customization scope. Agree on the finish and layout before production, particularly where a change affects usable space or equipment placement. Our hyperbaric chamber system guide explains the roles of the main components.
Project Layout, Budget and Supply Scope
We review the proposed arrangement using your room plan, allowing for the entrance, operator access, supporting equipment and maintenance space. The quotation identifies supplied equipment and agreed services; your budget should also include transport, unloading, local site preparation and any separately charged support.
Review hyperbaric chamber cost when planning the full investment. For model and configuration pricing, see MACY-PAN hyperbaric chamber price.
If you change the layout, equipment quantities or customization, we update the relevant drawings, supply list and quotation. Assess the investment against your own appointment plan and operating costs rather than a fixed payback promise.
MACY-PAN Manufacturing and Clinic Installations
Review our manufacturing processes, model documents and completed installations when assessing equipment for your clinic. These provide a basis for checking the proposed configuration and our supply capabilities before ordering.
Manufacturing and Quality Control
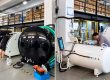
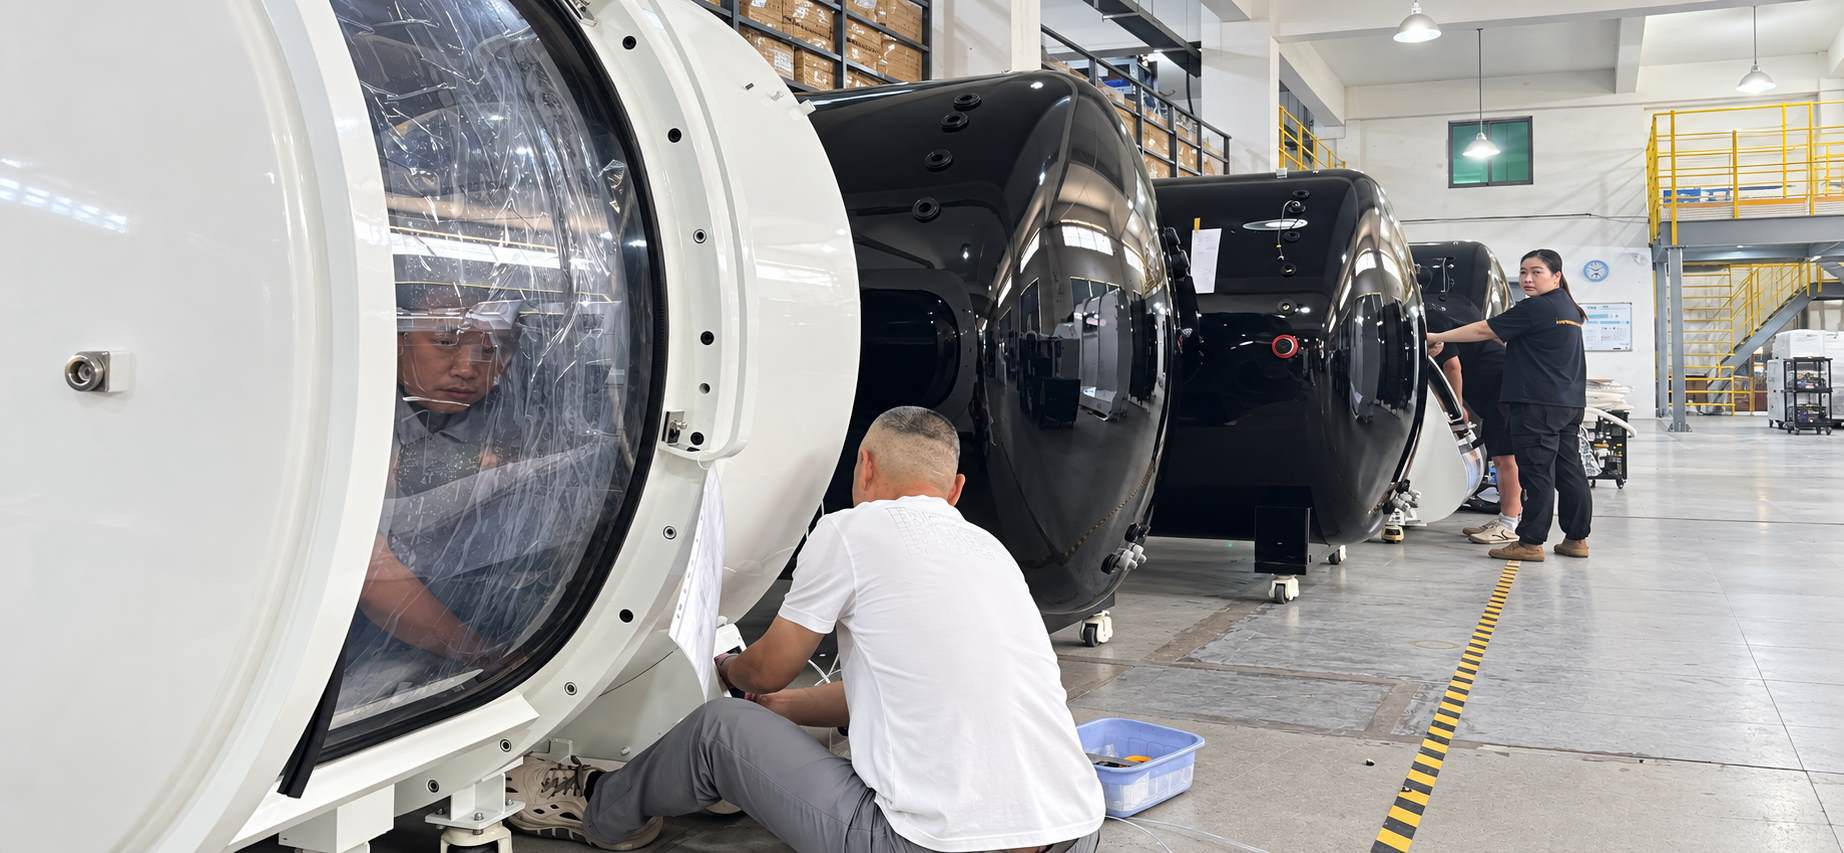
MACY-PAN manufactures hyperbaric chambers in Songjiang, Shanghai. We operate three factories with a combined construction area exceeding 10,000 square meters. Our hard-shell production includes metal machining, welding, surface finishing, chamber assembly, piping and electrical integration.
Mechanical, electronic, quality and testing engineers work from the agreed configuration. Our six-stage process covers material and component inspection, chamber assembly, control system installation, sealing and pressure checks, electrical and functional testing, and final inspection and packing.
Explore our manufacturing and quality control information for production details. Our guide on how to evaluate hyperbaric chamber manufacturers explains which records and evidence to request during supplier review.
Model Documents and Inspection Records
Ask us which specifications, layout drawings, operating instructions and inspection records are available for your selected model. Check the company name, model, configuration, dates and coverage against your proposed order.
Company-level quality management certificates and model-specific documents serve different purposes. Review our hyperbaric chamber certification documents to identify the relevant files, then confirm their scope against your intended use and destination requirements.
MACY-PAN Installations in Clinic and Wellness Settings
Life Medical Spa and Wellness Center — Africa
Life Medical Spa and Wellness Center installed a MACY-PAN HP2202 as part of its equipment investment. View the Life Medical Spa and Wellness Center installation for project photographs that can support discussions about chamber placement and available space.
Laser Doctor — Saint Petersburg, Russia
Laser Doctor (Лазерный Доктор), an aesthetic clinic in Saint Petersburg, installed a MACY-PAN 2202 when adding a chamber service. Explore the Laser Doctor 2202 installation for a reference of horizontal chamber placement in an existing clinic.
We review each new project separately, including the selected model version, supporting equipment, delivery route and room conditions. These installations provide equipment references; they do not establish clinical outcomes or business returns for another facility.
Hyperbaric Chamber Clinic Delivery and Support
Once the configuration is agreed, we confirm delivery arrangements, installation assistance, operator guidance and after-sales responsibilities. Plan these steps around your clinic’s site readiness and opening schedule.
Quotation, Packing and Delivery
Check that the quotation identifies the chamber, supporting equipment, quantities, options and agreed services. Include freight, unloading and local preparation in your budget; our hyperbaric chamber cost guide explains these expenses.
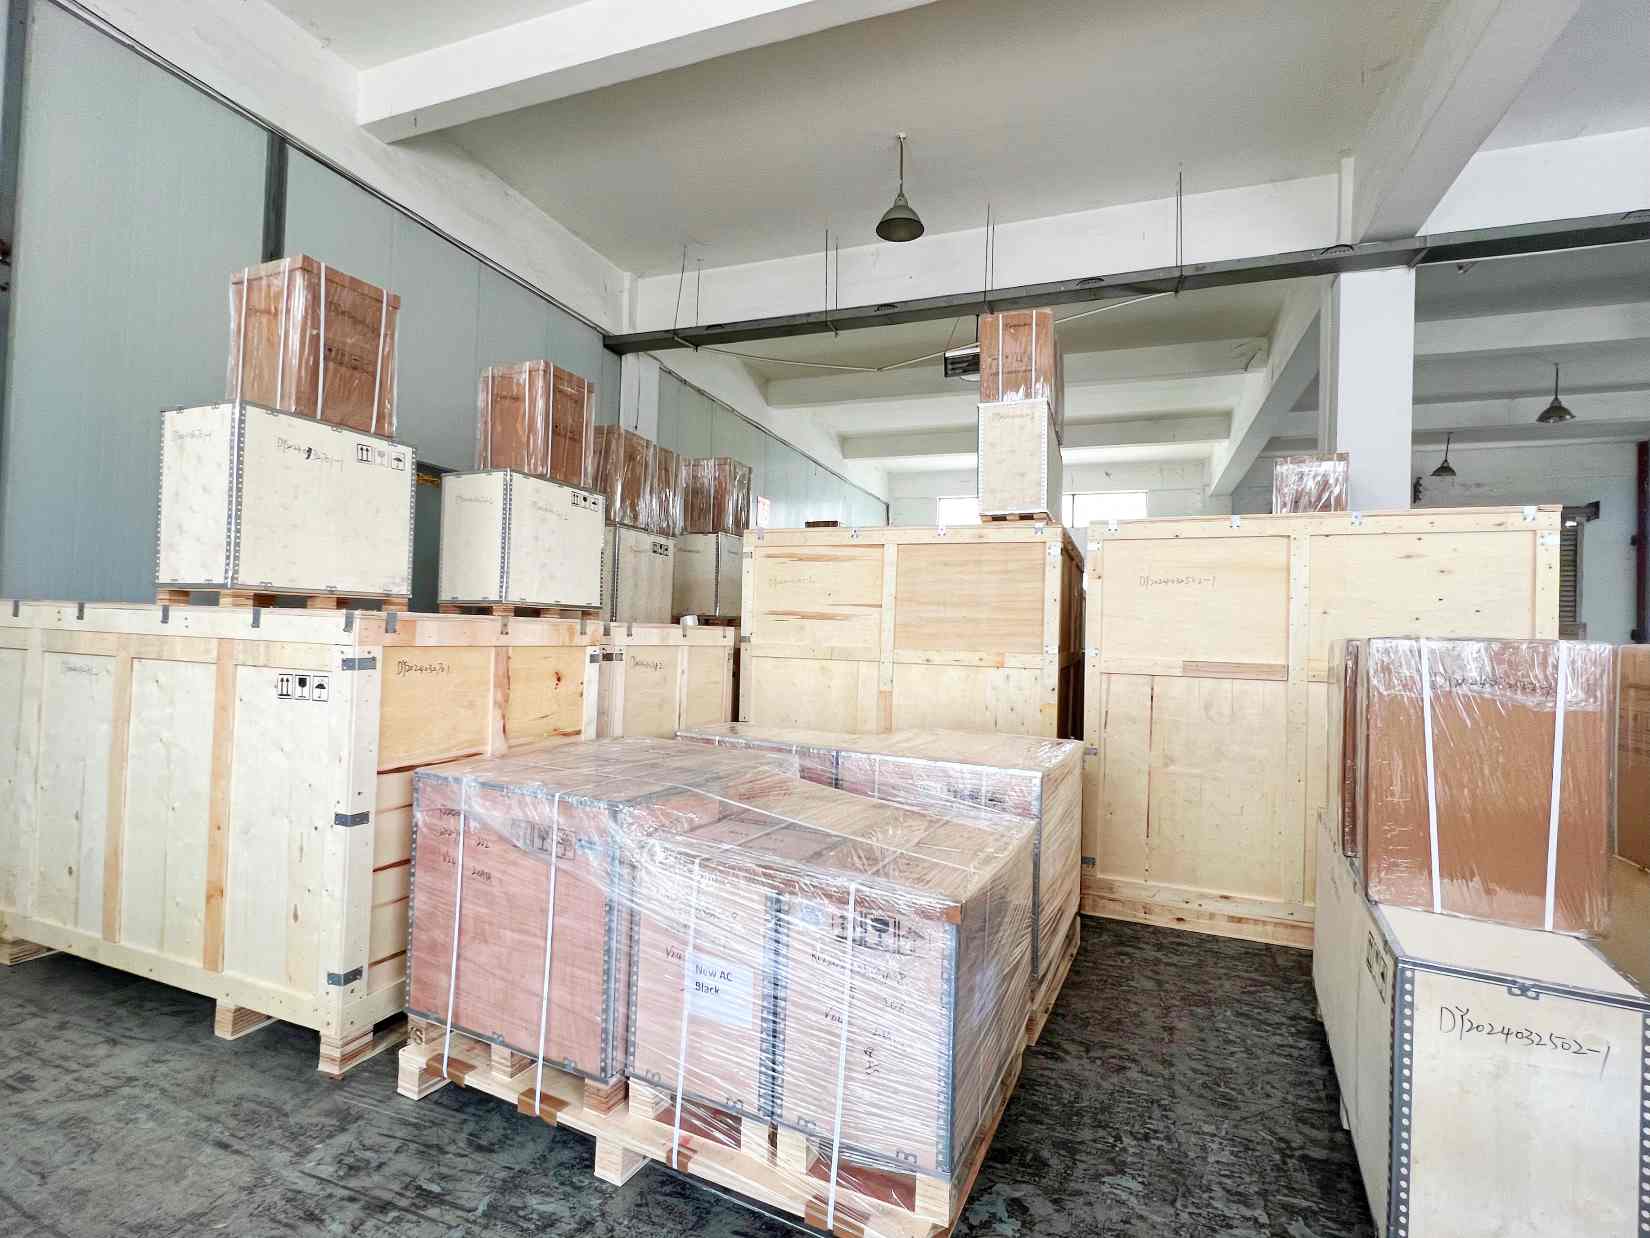
We use wooden crates, cushioning, restraints and moisture protection for shipment. Confirm packing dimensions and weight before booking transport or handling equipment. Agree on the delivery schedule once your clinic can receive, unload and move the system into position.
Installation and Operator Guidance
Our engineering team reviews your site-preparation information before scheduling support. We agree on assistance with placement, connections and functional checks, followed by the handover of operating documents.
Confirm the available hyperbaric oxygen chamber installation support for your location. Remote guidance and any requested on-site assistance depend on the project scope and schedule. Use our hyperbaric chamber operator training guide to prepare the staff receiving equipment instruction; this guidance does not replace professional qualifications or clinic procedures.
Warranty, Maintenance and Spare Parts
Before opening, confirm written warranty coverage, service contacts and responsibilities for parts, shipping and local assistance. Keep the model and serial number available for after-sales support.
When reporting a fault, provide the symptoms, displayed messages and relevant photographs. Follow the supplied maintenance instructions, and discuss recommended spare parts so your team can plan servicing around appointments.
Hyperbaric Chamber Clinic FAQs
Should our clinic choose one multiplace chamber or several monoplace chambers?
Start with appointment arrangements. A multiplace chamber requires users to share a session, while separate monoplace units allow independent start times. Compare simultaneous demand, privacy, layouts, total equipment footprint and utilities. Daily appointment numbers alone are insufficient to determine the right combination.
What room and access measurements should we submit?
Send a room plan showing the proposed equipment position, door openings and available utilities. Include corridor widths, turning areas, elevator dimensions and load limits along the delivery route.
Photographs help us identify obstacles, but measurements are needed to assess the selected chamber and supporting equipment.
What is included in a complete chamber quotation?
The itemized quotation defines the supply. Check the chamber version, supporting equipment specifications and quantities, accessories, options and documents. Confirm separately whether freight, unloading, installation assistance and other services are included. Compare quotations using the same configuration and delivery scope.
Can MACY-PAN support installation at our location?
Send your destination, candidate model, site information and preferred schedule. We review these details to confirm the support available. On-site assistance in Europe and North America requires project review and scheduling; remote support arrangements should also be agreed before delivery.
What operating and maintenance support is available after delivery?
Confirm the manuals, equipment guidance, technical contact and warranty arrangements included in your order. Maintenance tasks should follow the selected model’s instructions. For faults or parts requests, supply the equipment identification and issue details so our technical team can assess the next steps.
Discuss Your Clinic Project
Send your destination, planned services, simultaneous user capacity, sitting or reclining requirements, candidate model, room and access dimensions, and preferred delivery date. Our sales and engineering team will review the information and identify the details needed for a proposal.