Hyperbaric Chamber Dimensions: How to Choose the Right Size for Your Facility
Choosing the right hyperbaric chamber size involves more than comparing length, width and height. Buyers need to consider the usable interior space, external chamber dimensions, user capacity, supporting equipment, available room space and delivery access before selecting a model.
A chamber may provide the required interior space but still be unsuitable for the available room or delivery route. Likewise, two chambers with similar external dimensions may offer different internal layouts, entry designs and user capacities.
This guide explains how to evaluate hyperbaric chamber dimensions, compare internal and external space, measure your facility and delivery route, and use these requirements to identify a chamber size that fits your project before ordering.
Which Hyperbaric Chamber Dimensions Should Buyers Compare?
When comparing hyperbaric chamber dimensions, buyers should look beyond a single length, width or diameter. The dimensions that matter include the usable interior space, external chamber size, entry dimensions and the footprint of the complete chamber system. Each affects a different part of model selection and facility planning.
Internal Dimensions
Internal dimensions determine the usable space inside the chamber. Buyers should compare the internal diameter or width, length, height and available interior space against the intended user capacity, position and interior configuration rather than judging usable space from the chamber’s external size alone.
External Dimensions
External dimensions describe the overall length, width and height of the chamber body, helping buyers determine whether the selected model fits the proposed room and how much floor space it occupies. The chamber footprint alone, however, does not represent the total space required for installation and operation.
Entry Dimensions
Entry dimensions determine whether the chamber provides suitable user access. Buyers should verify the door or entry size, opening direction and required access space, particularly when comparing horizontal, seated and walk-in chambers, where similar overall dimensions may have significantly different entry configurations.
Complete System Dimensions
A hyperbaric chamber project may include more than the chamber body. Depending on the selected model and configuration, the complete system can include the chamber, control equipment, air compressor, oxygen concentrator, temperature-control equipment and other supporting components.
Buyers should therefore confirm where these components will be positioned and how much additional space they require before evaluating whether a chamber fits the facility.
To calculate the complete equipment footprint, first confirm what chamber and supporting equipment are included in the hyperbaric chamber system for the selected model.
Do not compare chamber size by one measurement alone. Compare the usable interior space, external dimensions, entry design and complete system footprint for the exact model and configuration.
How Do Internal Dimensions Affect User Space and Chamber Capacity?
The right hyperbaric chamber size should provide sufficient usable interior space for the intended users and operating arrangement. When comparing models, buyers should evaluate internal diameter, length, height and layout together rather than relying on overall chamber dimensions alone.
Internal Diameter and Width
Internal diameter is particularly important when comparing horizontal monoplace chambers, as it directly affects the available space around the user.
MACY-PAN offers different internal diameter options for its horizontal monoplace models, including 75 cm, 85 cm, 90 cm and 100 cm.
When comparing these sizes, consider:
● User dimensions: The physical space required by the intended users.
● User position: Whether the planned configuration accommodates lying or sitting.
● Interior space: Available room for the user and any included interior components.
● Entry and exit: Whether the chamber design provides suitable user access.
● Facility space: Whether the selected size fits the available installation area.
Explore the available size configurations of the MACY-PAN 1501 and MACY-PAN 2202 before selecting a model.
Internal Length and Height
Diameter alone does not determine usable chamber space. Buyers should also verify the internal length and height according to the selected chamber design.
For horizontal chambers, check the usable lying length and available space around the user. For seated or walk-in chambers, review the interior height, seating arrangement and entry space.
The goal is to confirm that the actual interior layout supports the intended use, not simply that the chamber has larger overall dimensions.
Match Chamber Size to User Capacity
A larger chamber does not automatically provide greater user capacity, so chamber dimensions and capacity should be evaluated separately. For individual use, compare the usable interior space of suitable monoplace models. For multiple users, verify the stated capacity, seating or bed arrangement, interior layout and usable space of the exact multiplace configuration.
Select the required interior space based on user capacity, intended positioning and chamber configuration, then compare suitable model sizes with the available facility space.
How Much Room Does a Hyperbaric Chamber Need?
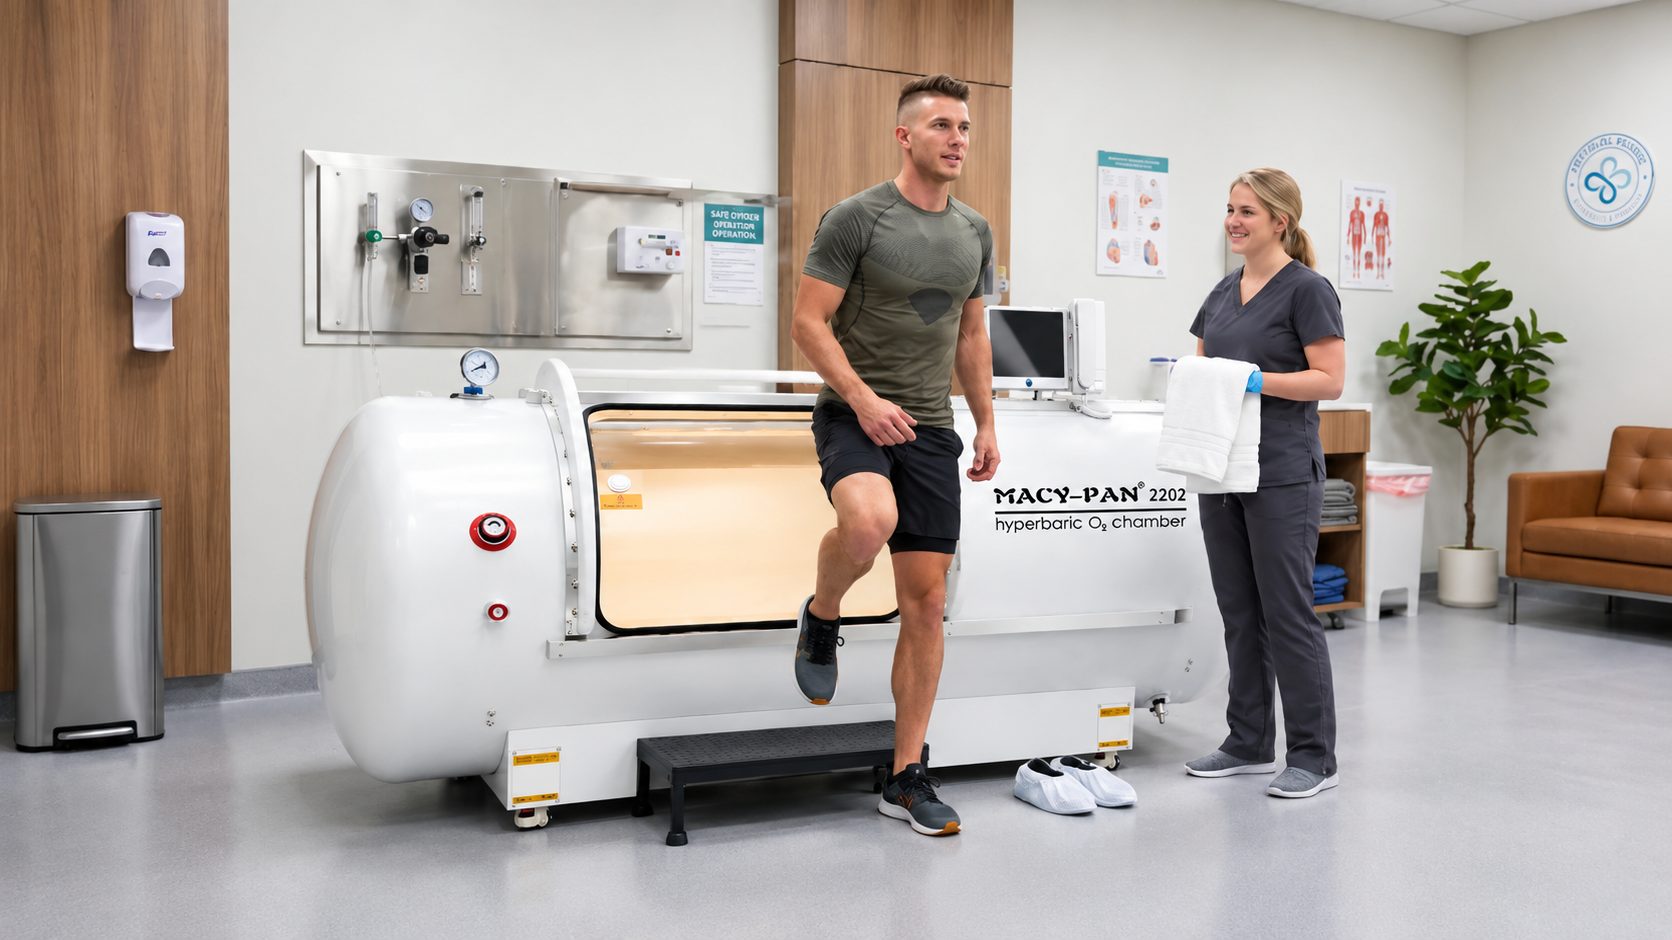
The room required for a hyperbaric chamber is greater than the chamber footprint alone. Buyers should consider the chamber dimensions, supporting equipment, entry space, operator access and service area when evaluating whether a model will fit the proposed room.
A practical way to assess the space is:
Chamber Footprint + Supporting Equipment + Entry Space + Operator Access + Service Access + Model-Specific Clearance = Actual Space to Review
Measure the Available Room
Before selecting a chamber size, record the basic dimensions and layout of the proposed installation area:
● Room length and width
● Ceiling height
● Proposed chamber position
● Door and entry opening space
● Space for supporting equipment
● Operator working area
● Service and maintenance access
● Location of required utilities
A room that is larger than the chamber itself is not automatically suitable. The complete system layout and the space required for daily operation and service should also be reviewed.
Confirm the Layout for the Exact Chamber Model
Space requirements vary by chamber model, dimensions and system configuration. Buyers should evaluate the exact chamber together with its supporting equipment, operating space and planned position rather than applying the same clearance requirement to every model. This provides a more accurate basis for determining whether the system fits the available room.
Before ordering, confirm the external chamber dimensions, supporting-equipment layout, entry space and applicable clearance requirements against the actual room dimensions. The review should also consider the proposed chamber position, operator access and service space so the complete system can be properly arranged within the facility.
Room dimensions are only one part of facility planning. Buyers should also review equipment positioning, operating space, utilities and other hyperbaric chamber room requirements before confirming that the selected chamber fits the proposed room.
Will the Chamber Fit Through Your Delivery Route?
A hyperbaric chamber may fit comfortably in the planned room but still be difficult to deliver if the access route is too narrow or has restricted turning space. Buyers should therefore check the complete delivery route before confirming the chamber model and size.
Check the Complete Delivery Route
Measure the main access points from the unloading area to the chamber’s final position, including:
● Building and loading-area access
● Doorway width and height
● Corridor width
● Corners and turning space
● Lift door dimensions
● Lift internal dimensions and capacity
● Stairways, where applicable
● Final room entrance
● Space required to move the chamber into position
Pay particular attention to the narrowest doorway, corridor or turn along the route. A suitable installation room does not guarantee that the selected chamber can be moved into it.
Confirm Delivery Dimensions Before Ordering
Do not evaluate delivery access using installed chamber dimensions alone. Depending on the model, the packed dimensions, shipping configuration and handling requirements may differ from the chamber’s final installed dimensions.
Before ordering, provide MACY-PAN with the available room dimensions and delivery-route measurements so the selected model and project conditions can be reviewed before shipment.
For further information on site preparation and installation arrangements, see Hyperbaric Oxygen Chamber Installation Support.
How to Choose the Right Hyperbaric Chamber Size for Your Facility
Choosing the right hyperbaric chamber size requires matching the user requirements with the available interior space, exact model dimensions, facility space and delivery conditions. Use the following five steps to narrow down the right chamber configuration for your project.
Step 1 — Define User Capacity
Start with the number of users expected per session to determine whether the project requires an individual-use or multi-user chamber. If the required capacity has not yet been confirmed, compare Monoplace vs Multiplace Hyperbaric Chambers before evaluating specific chamber models and sizes.
Step 2 — Define the Required Interior Space
Consider how the chamber will be used and how much usable interior space is required. Review:
● User position
● Internal diameter or width
● Internal length and height
● Seating or bed configuration
● Entry and exit requirements
The goal is to define the required usable space before comparing external chamber dimensions.
Step 3 — Compare Exact Model and Size Options
Compare the dimensions of the exact model and configuration, rather than relying on general dimensions for a chamber series.
For example, MACY-PAN offers different chamber designs and size options:
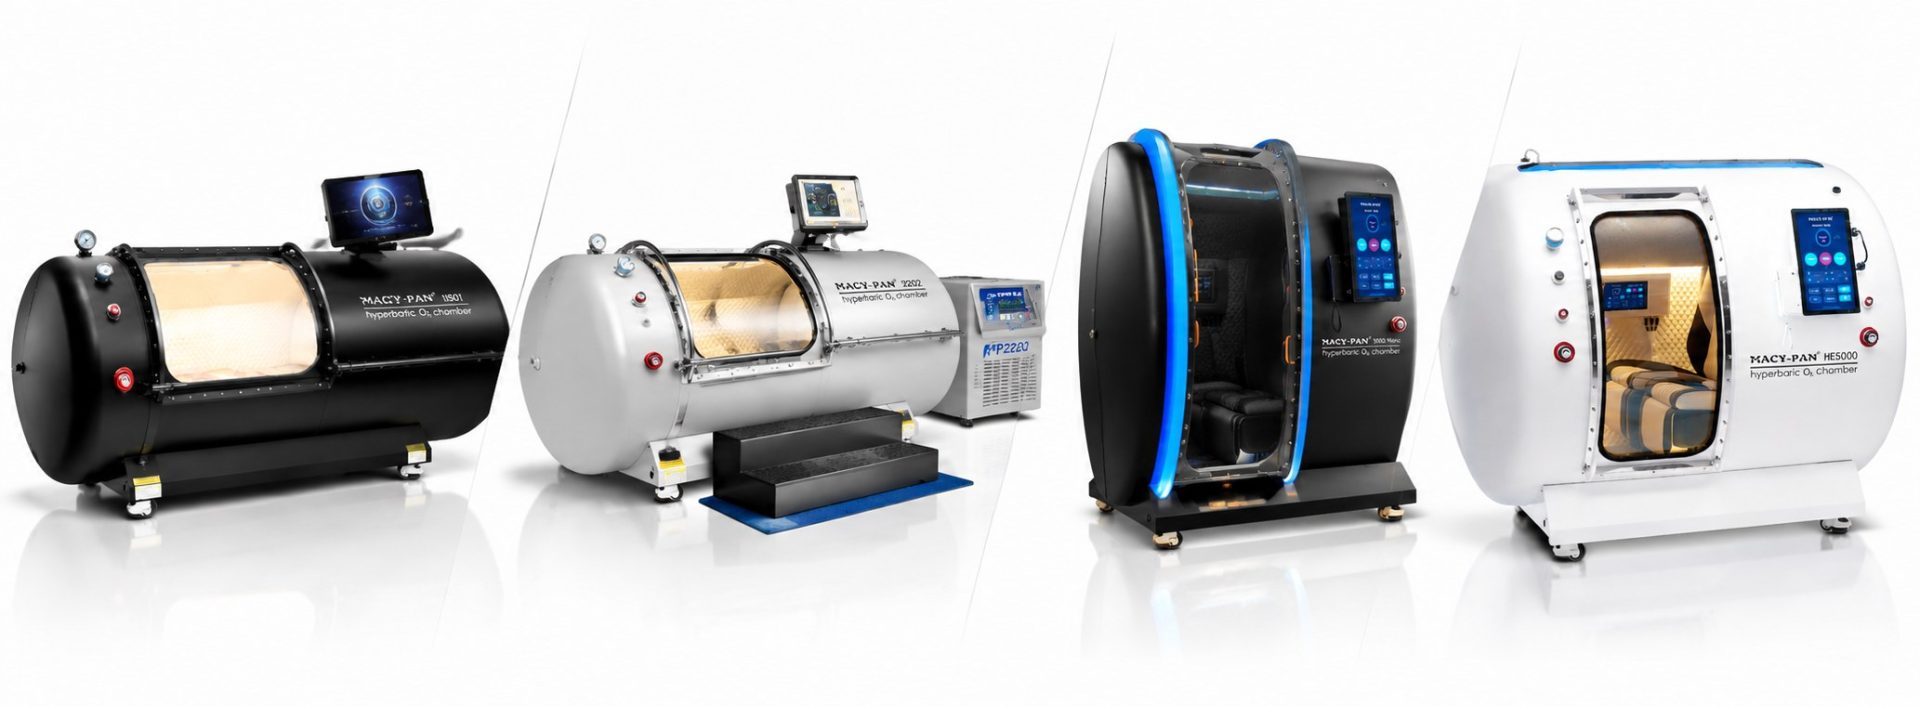
● MACY-PAN 1501: 75 / 85 / 90 / 100 cm internal diameter options
● MACY-PAN 2202: 75 / 85 / 90 / 100 cm internal diameter options
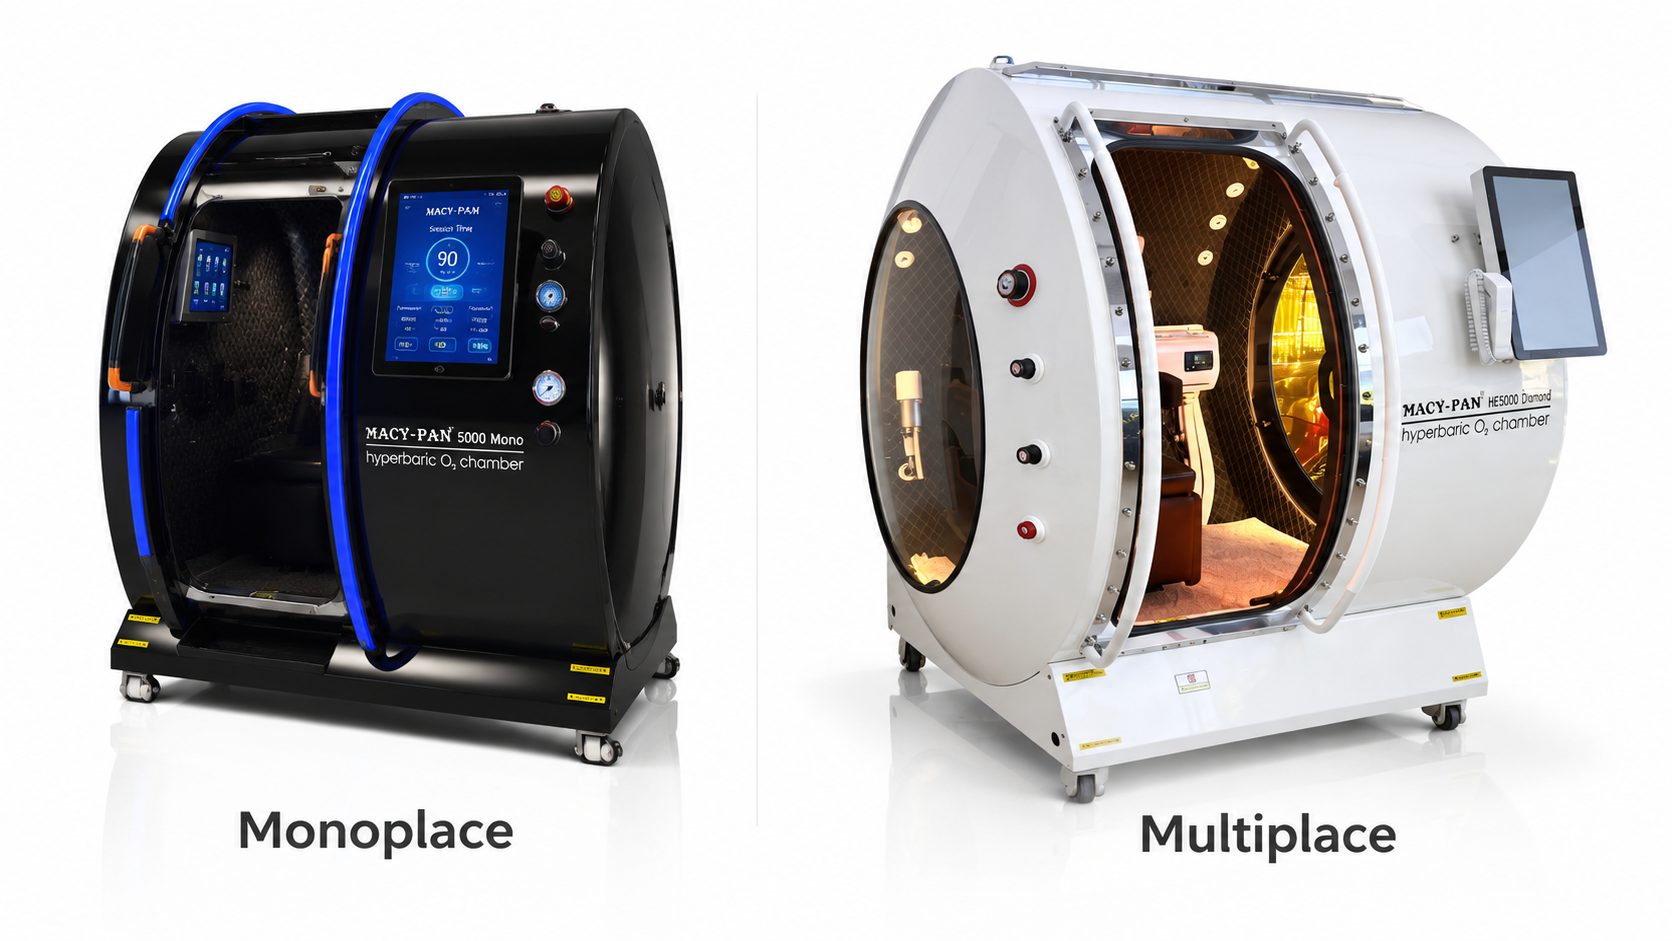
● MACY-PAN 5000 Mono: Walk-in monoplace configuration
● MACY-PAN HE5000 Series: Multiplace configurations with different capacities and interior layouts
Compare available dimensions and configurations across MACY-PAN Hyperbaric Oxygen Chambers to identify models that match your required interior space and user capacity.
Review the applicable product specifications to identify which models match the required interior space and user capacity.
Step 4 — Check Room and Delivery Fit
Once suitable models have been identified, compare the external chamber dimensions and complete system requirements with the available facility space, allowing for supporting equipment, entry access, operation and service. Also verify doorways, corridors, lifts, turning space and other delivery access to ensure the selected chamber can reach its final installation position.
Step 5 — Confirm the Site Before Ordering
Before finalizing the model, confirm the project information against the selected chamber configuration:
● Exact chamber model and size
● Chamber dimensions
● Supporting-equipment layout
● Available room dimensions
● Delivery access
● Installation conditions
Providing this information before ordering allows the chamber size and site conditions to be reviewed together instead of treating them as separate decisions.
If your project requires specific branding, interior, system or other available configuration options, explore Custom Hyperbaric Oxygen Chambers.
User Capacity → Interior Space → Model Dimensions → Room Fit → Delivery Access → Site Review → Model Confirmation
This process helps buyers move from a general size requirement to a specific chamber model and configuration that fits both the users and the facility.
What Should You Confirm Before Ordering a Hyperbaric Chamber by Size?
Before ordering, buyers should complete a final review of the chamber dimensions, complete system layout, available facility space, delivery access and supporting documents. These factors should be checked together for the exact model and configuration to confirm that the chamber can be delivered, positioned and operated within the planned facility.
Chamber Size and Configuration
Confirm the exact chamber model, internal dimensions, external dimensions, entry size, weight and installed orientation. Internal dimensions should provide the required usable space, while external dimensions and orientation should match the planned installation position. Do not rely on the general dimensions of a product series when different size configurations are available.
Complete System Layout
Review the chamber as part of the complete system rather than as a standalone unit. Confirm the dimensions and planned positions of the air compressor, oxygen concentrator, temperature-control equipment, control components and other applicable supporting equipment. The proposed layout should also account for the connections required between the chamber and supporting systems.
Available Facility Space
Compare the complete system layout with the actual room length, width and ceiling height. Confirm the proposed chamber position and allow appropriate space for entry, operator access, daily operation and service or maintenance. A room should not be considered suitable simply because its dimensions are larger than the chamber body.
Delivery Route and Access
Verify the complete route from the unloading point to the final chamber position. Check building entrances, doorway dimensions, corridor widths, lifts, corners, turning areas and final room access. Where applicable, compare these measurements with the packed dimensions and handling requirements, since delivery dimensions may differ from the chamber’s final installed dimensions.
Model and Installation Documents
Before finalizing the order, review the model-specific specifications and applicable layout, installation, packing and handling information. The dimensions shown in the quotation and technical documents should correspond to the exact chamber configuration being ordered and provide the information needed to verify room fit, delivery access and installation planning.
Do not confirm a chamber based only on a website dimension table. Final dimensions, complete system layout, delivery requirements and site conditions should be verified for the exact model and configuration being quoted.
Before finalizing the model, review the hyperbaric chamber installation requirements together with the confirmed dimensions, delivery access, utilities and site conditions for your project.
Hyperbaric Chamber Dimensions FAQs
What Are the Typical Dimensions of a Hyperbaric Chamber?
There is no single standard dimension for a hyperbaric chamber. Size varies by chamber type, model, user capacity and configuration, so buyers should always verify the dimensions of the exact model being considered.
What Is the Difference Between Internal and External Chamber Dimensions?
Internal dimensions determine usable space inside the chamber, while external dimensions determine the chamber’s physical footprint. Buyers should verify both when comparing user space and facility fit.
How Much Room Do I Need for a Hyperbaric Chamber?
The required room must accommodate more than the chamber body. Allow space for supporting equipment, chamber entry, operator access, service and applicable model-specific clearance.
Will a Hyperbaric Chamber Fit Through a Standard Doorway?
Not every hyperbaric chamber will fit through a standard doorway. Confirm the exact model’s delivery dimensions against doorways, corridors, lifts, turning areas and the complete route to the installation room.
How Do I Choose Between Different Hyperbaric Chamber Sizes?
Choose the chamber size by matching user capacity and required interior space with the exact model dimensions, available room space and delivery access. Confirm these conditions together before finalizing the model and configuration.
Check Your Room and Chamber Size Before Ordering
Already have a room or chamber model in mind? Send MACY-PAN your room dimensions, delivery-access information, expected user capacity and preferred chamber model. Our team can review the chamber size, system layout and site conditions to help confirm a suitable configuration before quotation.
To support the review, provide:
● Room size: Length × width × height
● Door access: Width × height
● Delivery route: Corridors, lifts and other access limitations
● User capacity: Expected users per session
● Chamber preference: Preferred type or model, if known
● Destination: Country of installation
● Site information: Proposed chamber position and room photos, if available
You can send the information currently available. Any remaining size or site requirements can be reviewed as the project configuration is confirmed.
Request a Chamber Size Review
Explore Hyperbaric Oxygen Chambers