Hyperbaric Chamber Room Design: How to Plan Your Facility Layout
A practical hyperbaric chamber room design should be planned around more than the chamber itself. The layout needs to consider the chamber position, supporting equipment, user entry, operator access and the space required for daily operation and applicable equipment access.
Room planning should begin with the proposed chamber model and system configuration. Chamber dimensions, entry arrangement and supporting equipment can affect how the available space is organized, while monoplace and multiplace systems may require different layout approaches. For this reason, the room layout should not be finalized around a generic chamber footprint.
The goal is to create a layout in which the chamber, supporting equipment and facility workflow work together within the available space. This guide explains what to include in the room design, how to plan equipment placement, which site conditions should be checked before finalizing the layout, and what project information to prepare for a room layout review.
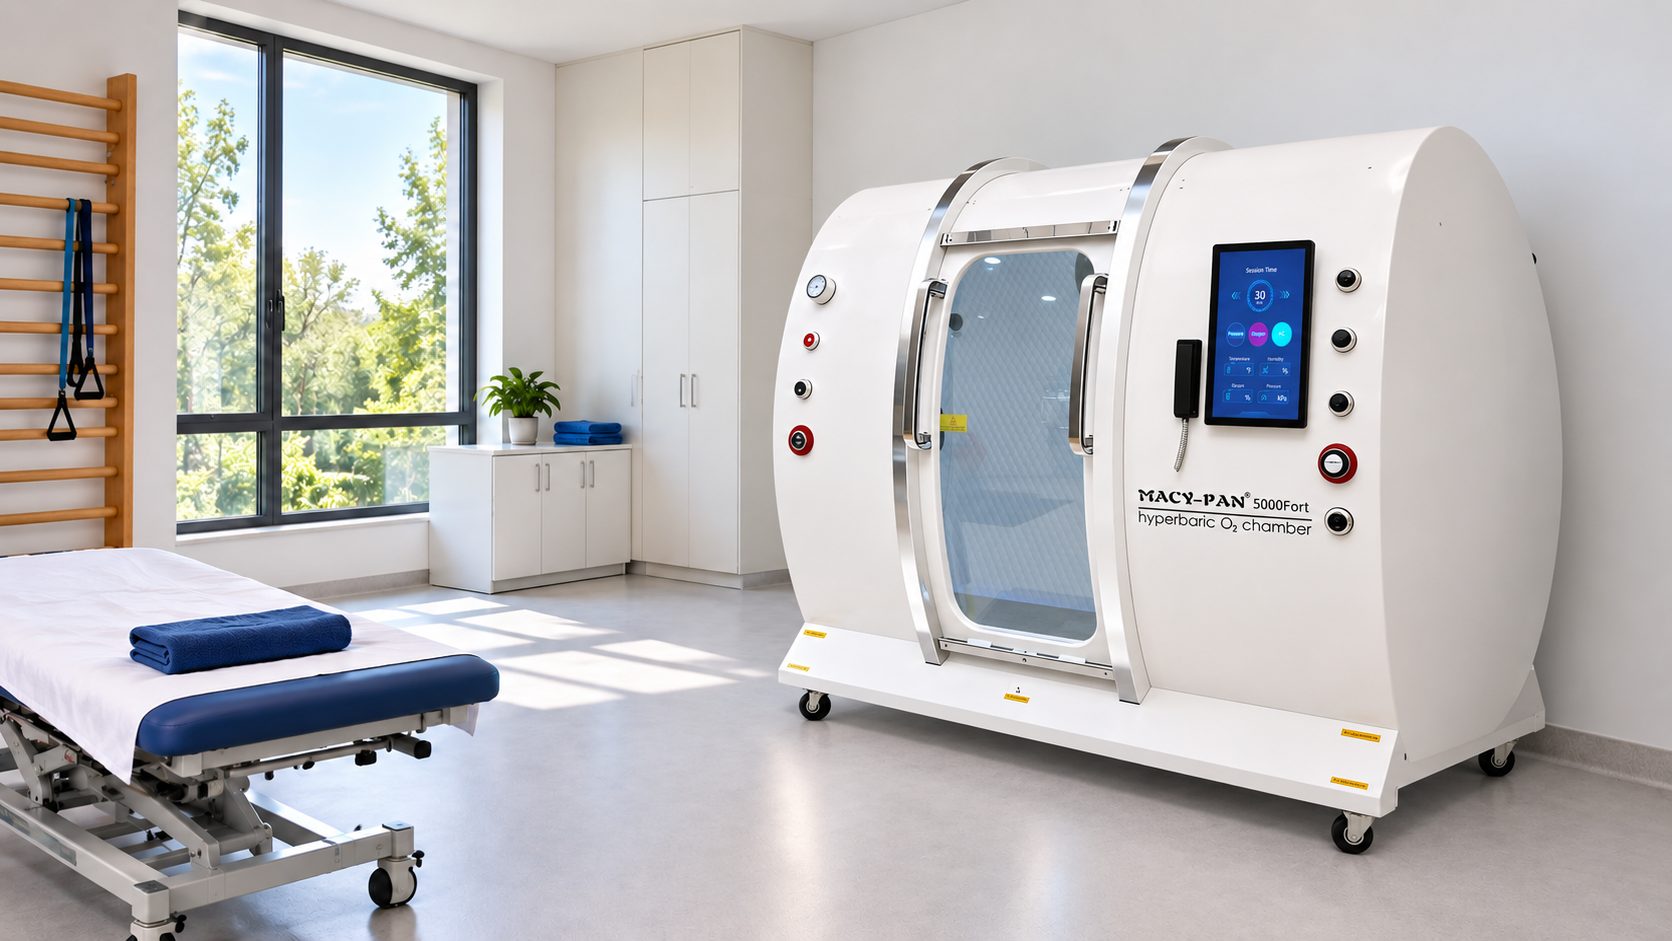
What Should Be Included in a Hyperbaric Chamber Room Design?
A hyperbaric chamber room design should show how the chamber, supporting equipment and people will use the available space together. Planning only around the chamber body can leave important equipment, access or connection requirements unresolved later in the project.
A practical room layout should consider the following areas:
Chamber position
Place the chamber according to its external dimensions, entry arrangement and intended orientation within the room. The proposed position should also account for how users and operators will access the chamber.
Entry area
Allow appropriate space around the chamber entrance so users can enter and exit without the room layout creating unnecessary obstruction. The required arrangement will depend on the selected chamber model and door or entry configuration.
Operator area
Plan where staff will operate and monitor the equipment. Controls and other equipment that require routine access should be positioned so they can be reached as intended during daily operation.
Supporting equipment
Include the applicable air-supply, oxygen-supply, control, air-conditioning and other supporting equipment in the layout. The exact equipment depends on the chamber model and selected configuration.
Equipment access
Consider the space needed to reach applicable equipment for routine inspection, operation and service. Avoid using only the chamber footprint when evaluating whether the room has enough usable space.
Utility connections
Identify where applicable electrical, air, oxygen and other required connections will interface with the equipment. Exact utility requirements should be confirmed against the final chamber and system configuration before the room design is finalized.
The key principle is simple: room design should consider the complete hyperbaric chamber system, not only the chamber body. Before fixing equipment positions on the floor plan, review what is included in the selected hyperbaric chamber system and confirm which supporting equipment needs to be accommodated in the room or project layout.
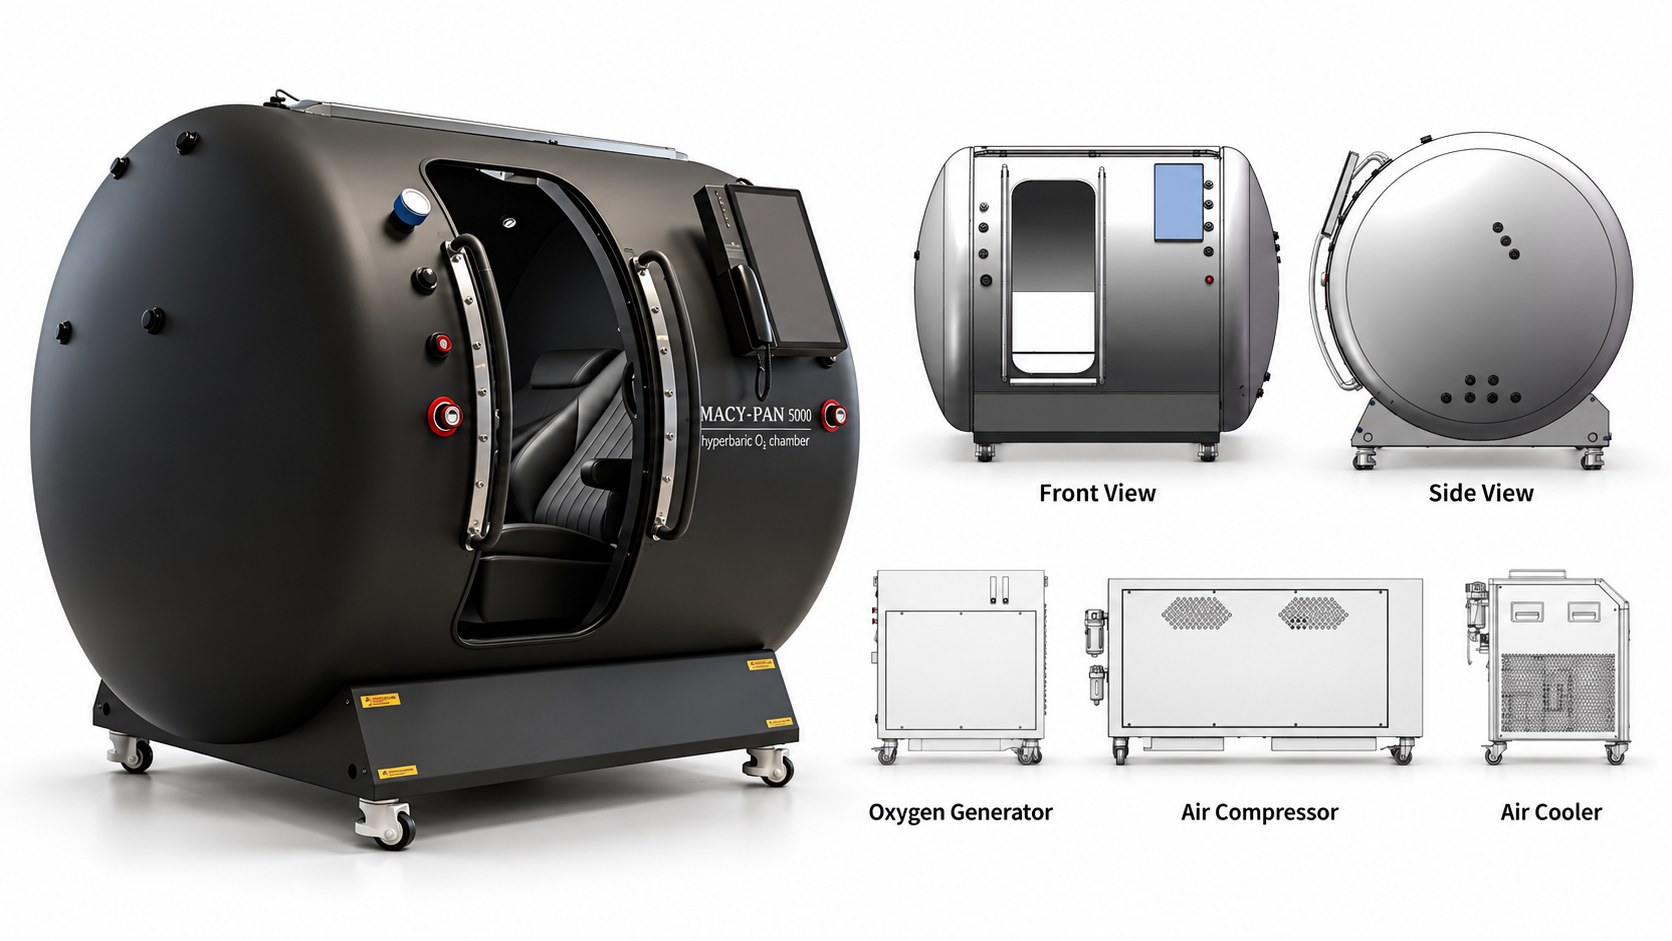
How Should You Plan the Chamber and Equipment Layout?
Once the equipment that needs to be accommodated is identified, plan the room layout in a practical sequence. Start with the chamber itself, then work outward to the entry area, supporting equipment, operator position and the access needed around the system.
1. Start With the Chamber Dimensions
Use the dimensions of the specific chamber model being considered, rather than a generic chamber size. Confirm the external dimensions and relevant entry arrangement before placing the chamber on the floor plan.
Also remember that chamber dimensions represent only part of the space needed for the complete installation. Review the hyperbaric chamber dimensions in more detail before using equipment measurements for room planning.
2. Decide the Chamber Position and Orientation
Next, determine where the chamber should sit and which direction the entrance should face.
Consider:
● Available room dimensions
● Chamber entry location
● User approach to the chamber
● Operator position
● Supporting-equipment locations
● Access around applicable equipment
Avoid positioning the chamber simply where it occupies the least floor space. The orientation should support how users, staff and equipment will actually move and operate within the room.
3. Plan the Entry Area
After the chamber position is established, check the space directly around its entrance.
The entry area should reflect the selected chamber structure and intended use. Depending on the model, users may enter a horizontal monoplace chamber differently from a walk-in or multiplace chamber.
This is one reason chamber type should be reasonably defined before the room layout is finalized. If you are still deciding between configurations, compare monoplace vs multiplace hyperbaric chambers before fixing the room plan.
4. Position the Supporting Equipment
Add the supporting equipment only after the proposed chamber position is clear.
Depending on the selected system, the layout may need to accommodate applicable:
● Air-supply equipment
● Oxygen-supply equipment
● Control equipment
● Air-conditioning equipment
● Other supporting equipment included in the configuration
Confirm the actual equipment supplied with the selected configuration before assigning permanent positions. Do not design the room around supporting equipment shown with a different chamber model or system configuration.
5. Define the Operator Area
Identify where staff will operate or monitor the chamber and which controls they need to access during normal operation.
The operator position should be considered together with the chamber entrance and equipment layout rather than added after the remaining floor space has already been allocated.
6. Check Circulation and Equipment Access
Finally, review the layout as a complete working space.
Ask:
● Can users approach and enter the chamber as intended?
● Can operators reach the required controls?
● Are normal movement routes unnecessarily obstructed?
● Can applicable supporting equipment be accessed for inspection or service?
● Does the proposed arrangement leave the required equipment access for the selected configuration?
If any answer is unclear, revise the layout before finalizing equipment positions.
The objective is not to fit as much equipment as possible into the room. It is to create a workable layout around the chamber, supporting equipment, user entry, operator access and equipment access.
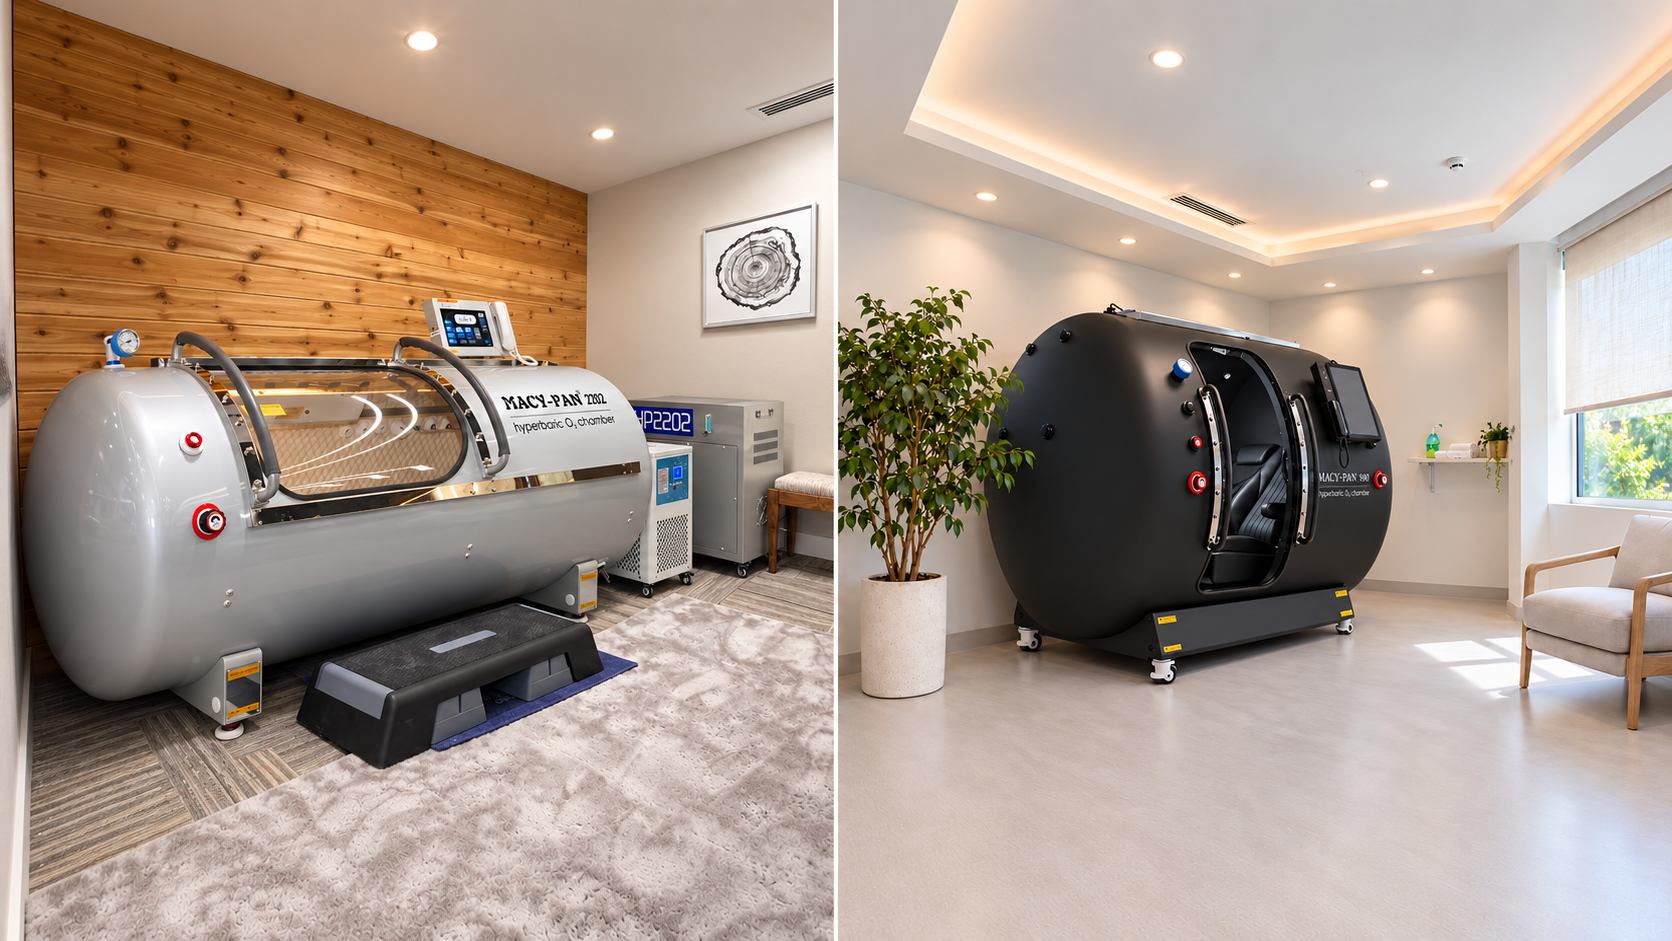
Conceptual layout only. Actual layout depends on chamber model, configuration and site conditions.
What Facility Conditions Should Be Checked Before Finalizing the Room Design?
Once the chamber and equipment layout is largely defined, review the site conditions that could affect the final room design. The purpose at this stage is not to redesign the layout, but to confirm that the proposed arrangement is compatible with the facility and the selected chamber configuration.
Check the following areas before the room layout is finalized:
Electrical requirements
Confirm the required power supply, voltage and frequency for the destination, applicable connection points, and the power requirements of the chamber and supporting equipment. Review the hyperbaric chamber electrical requirements for the selected configuration before finalizing utility locations.
Air and oxygen arrangements
Confirm how air and oxygen will be supplied for the selected chamber configuration, where applicable supporting equipment will be located, and whether any connections or site preparation need to be incorporated into the room plan.
Ventilation and room environment
Review applicable ventilation, room temperature, air circulation and equipment intake or exhaust considerations. Environmental requirements vary by equipment and project, so they should be confirmed before the layout is fixed.
Delivery access
Make sure the proposed chamber and supporting equipment can actually reach their planned positions. Check the delivery route, including building entrances, doorways, corridors, turns, lifts or elevators where applicable, and the final room entrance.
Local project requirements
Depending on the facility type and destination, local requirements may affect room preparation, utilities, construction work or other aspects of the project. These should be reviewed with the appropriate local parties before the design is treated as final.
At this point, separate layout planning from the deeper site and installation checks. Use the hyperbaric chamber room requirements guide to review room space, environmental conditions and other facility requirements in more detail.
Before equipment delivery or installation planning is finalized, also review the hyperbaric chamber installation requirements to confirm delivery access, utilities, local site preparation and installation readiness.
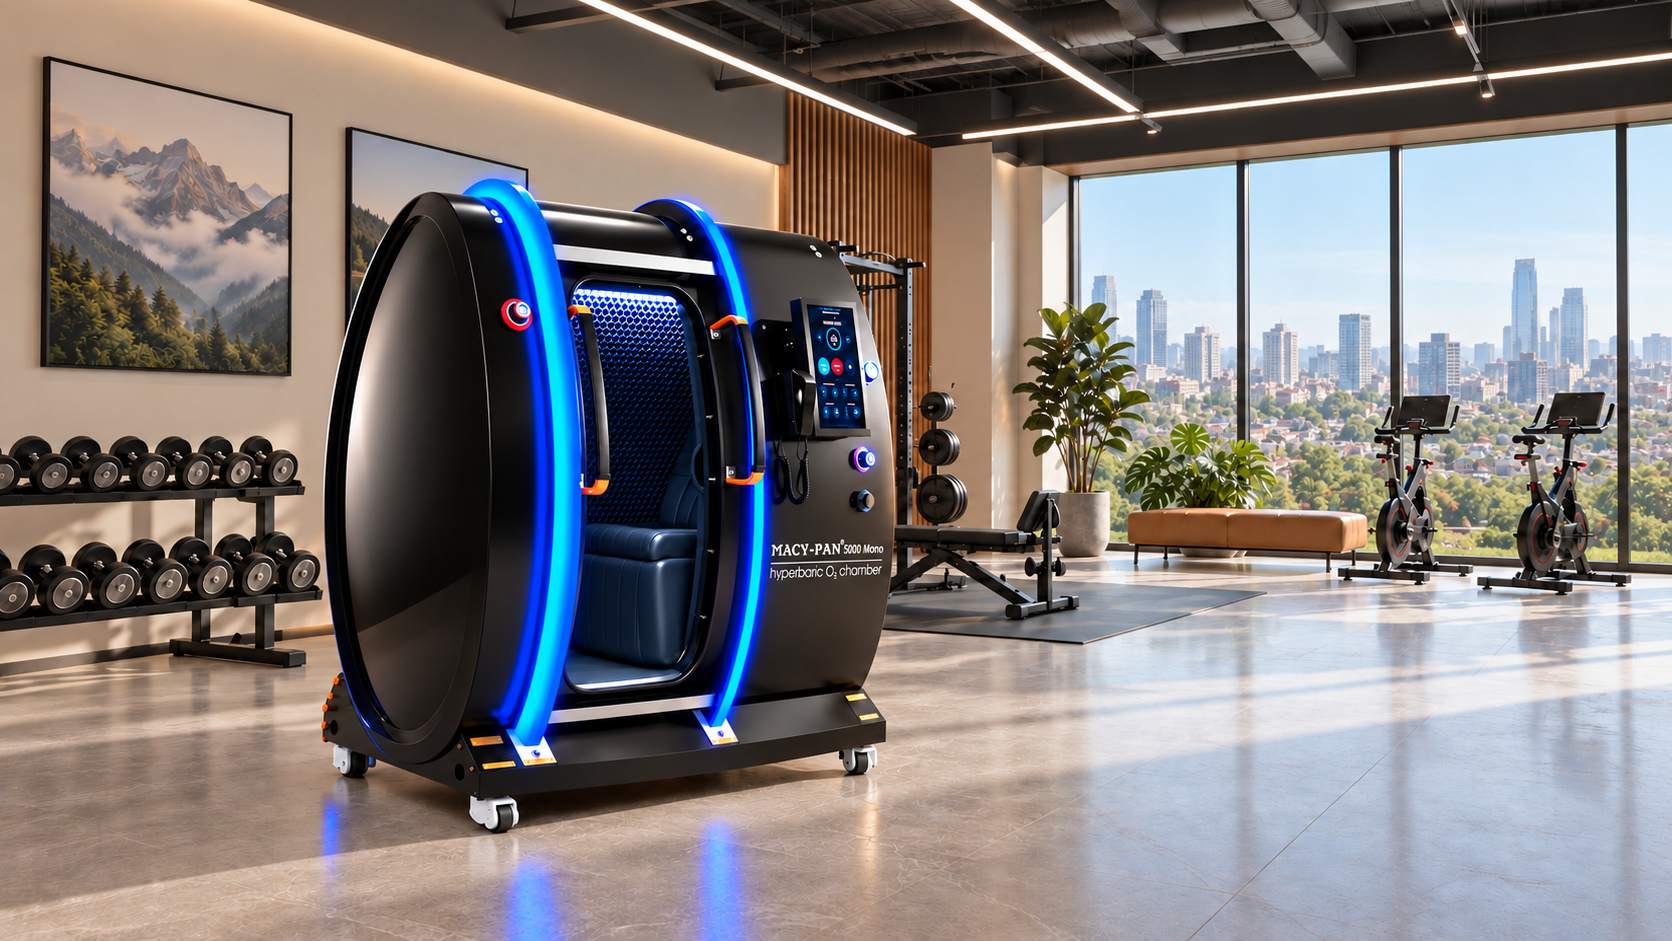
What Information Should You Send for a Hyperbaric Chamber Room Layout Review?
If you already have a proposed room or floor plan, share the available project information before the chamber layout is finalized. You do not need to have every detail confirmed at this stage. The information you already have can help identify whether the proposed chamber and system configuration fit the available space and what still needs to be verified.
| Project Information | What to Share |
| Room dimensions | Available length, width, height and any fixed space limitations. |
| Floor plan | Existing drawing or preliminary room layout, if available. |
| Room photos | Photos showing the proposed chamber area, entrances and relevant surrounding space. |
| Door & access dimensions | Key doorways, corridors, lifts or other access points along the delivery route. |
| Intended chamber model | Share the MACY-PAN model or chamber type being considered. If the model is still undecided, use our hyperbaric chamber buying guide to review capacity, chamber type, pressure, size and system requirements before finalizing the layout. |
| User capacity | Expected number of users per session and relevant operating needs. |
| Destination | Country or region where the chamber will be installed. |
| Available utilities | Known electrical supply and other available site utilities relevant to the proposed system. |
| Project stage | Whether you are evaluating models, planning the room, preparing the site or approaching installation. |
MACY-PAN can review the available room information, proposed chamber model and system configuration together to discuss equipment positioning and identify layout, access or site conditions that still need to be confirmed.
You can send the information currently available; unresolved details can be identified during the project review rather than assumed in the room design.

Hyperbaric Chamber Room Design FAQs
How Much Space Does a Hyperbaric Chamber Room Need?
There is no single room size that applies to every hyperbaric chamber. The required space depends on the chamber dimensions, entry arrangement, supporting equipment and the access needed for the selected configuration.
Can a Hyperbaric Chamber Be Installed in an Existing Room?
Yes. An existing room may be suitable if its dimensions, delivery access, utilities and equipment layout can accommodate the selected chamber system. The room should be reviewed against the actual model and configuration before the layout is finalized.
Should Supporting Equipment Be Included in the Room Layout?
Yes. Room planning should consider the complete chamber system, not only the chamber body. Depending on the configuration, applicable air-supply, oxygen-supply, control, air-conditioning and other supporting equipment may also need to be accommodated.
Is the Room Layout Different for Monoplace and Multiplace Hyperbaric Chambers?
Yes. Chamber dimensions, user capacity, entry arrangement, supporting equipment and operating-access requirements can differ between monoplace and multiplace configurations, which can affect the room layout.
What Should I Send a Supplier Before Designing a Hyperbaric Chamber Room?
Send the available room dimensions, floor plan, room photos, access dimensions, intended chamber model or required user capacity, destination and known site utilities. This information can be reviewed against the proposed chamber and system configuration before the room layout is finalized.
Request a Hyperbaric Chamber Room Layout Review
Planning a new hyperbaric chamber room or evaluating an existing space? Share your floor plan, room dimensions, site photos and intended chamber requirements with MACY-PAN to begin a project-specific layout discussion.